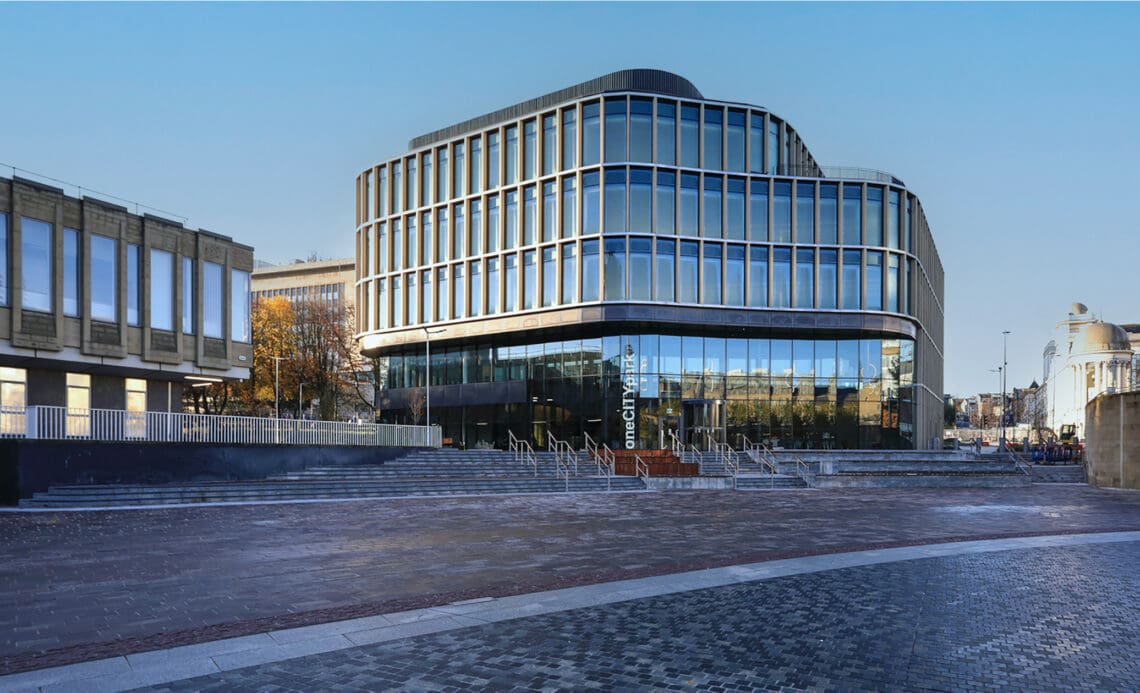
One City Park Bradford

The Building
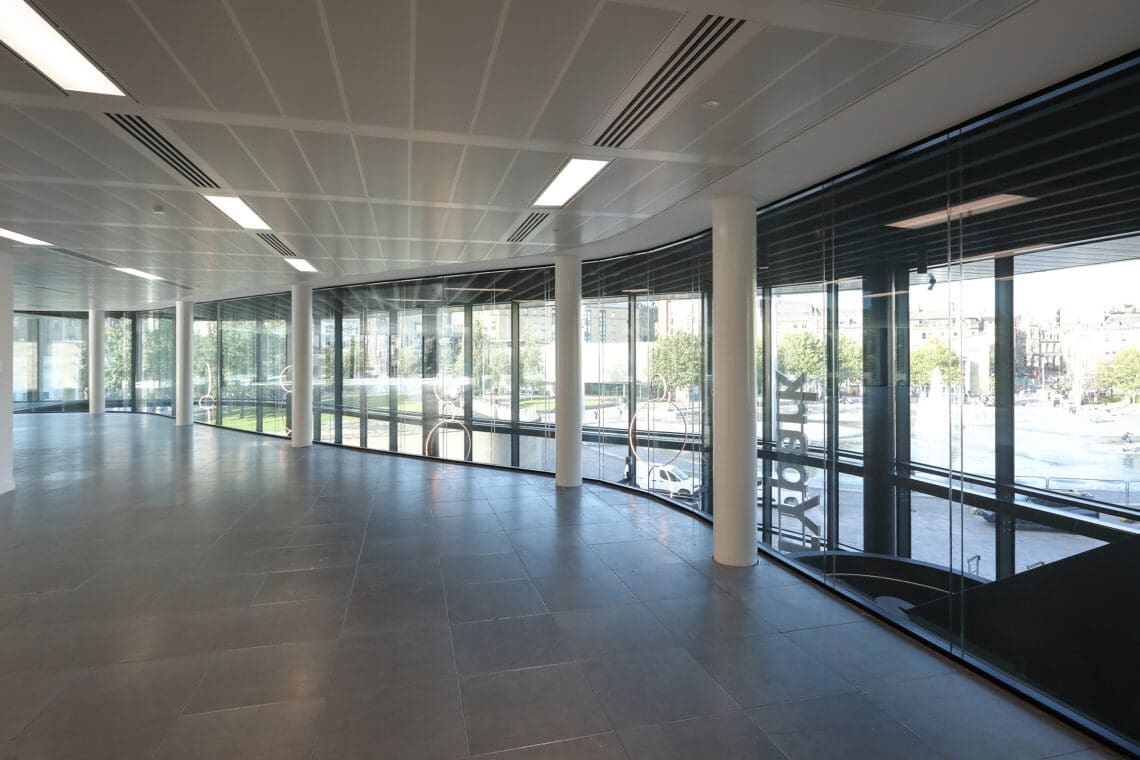
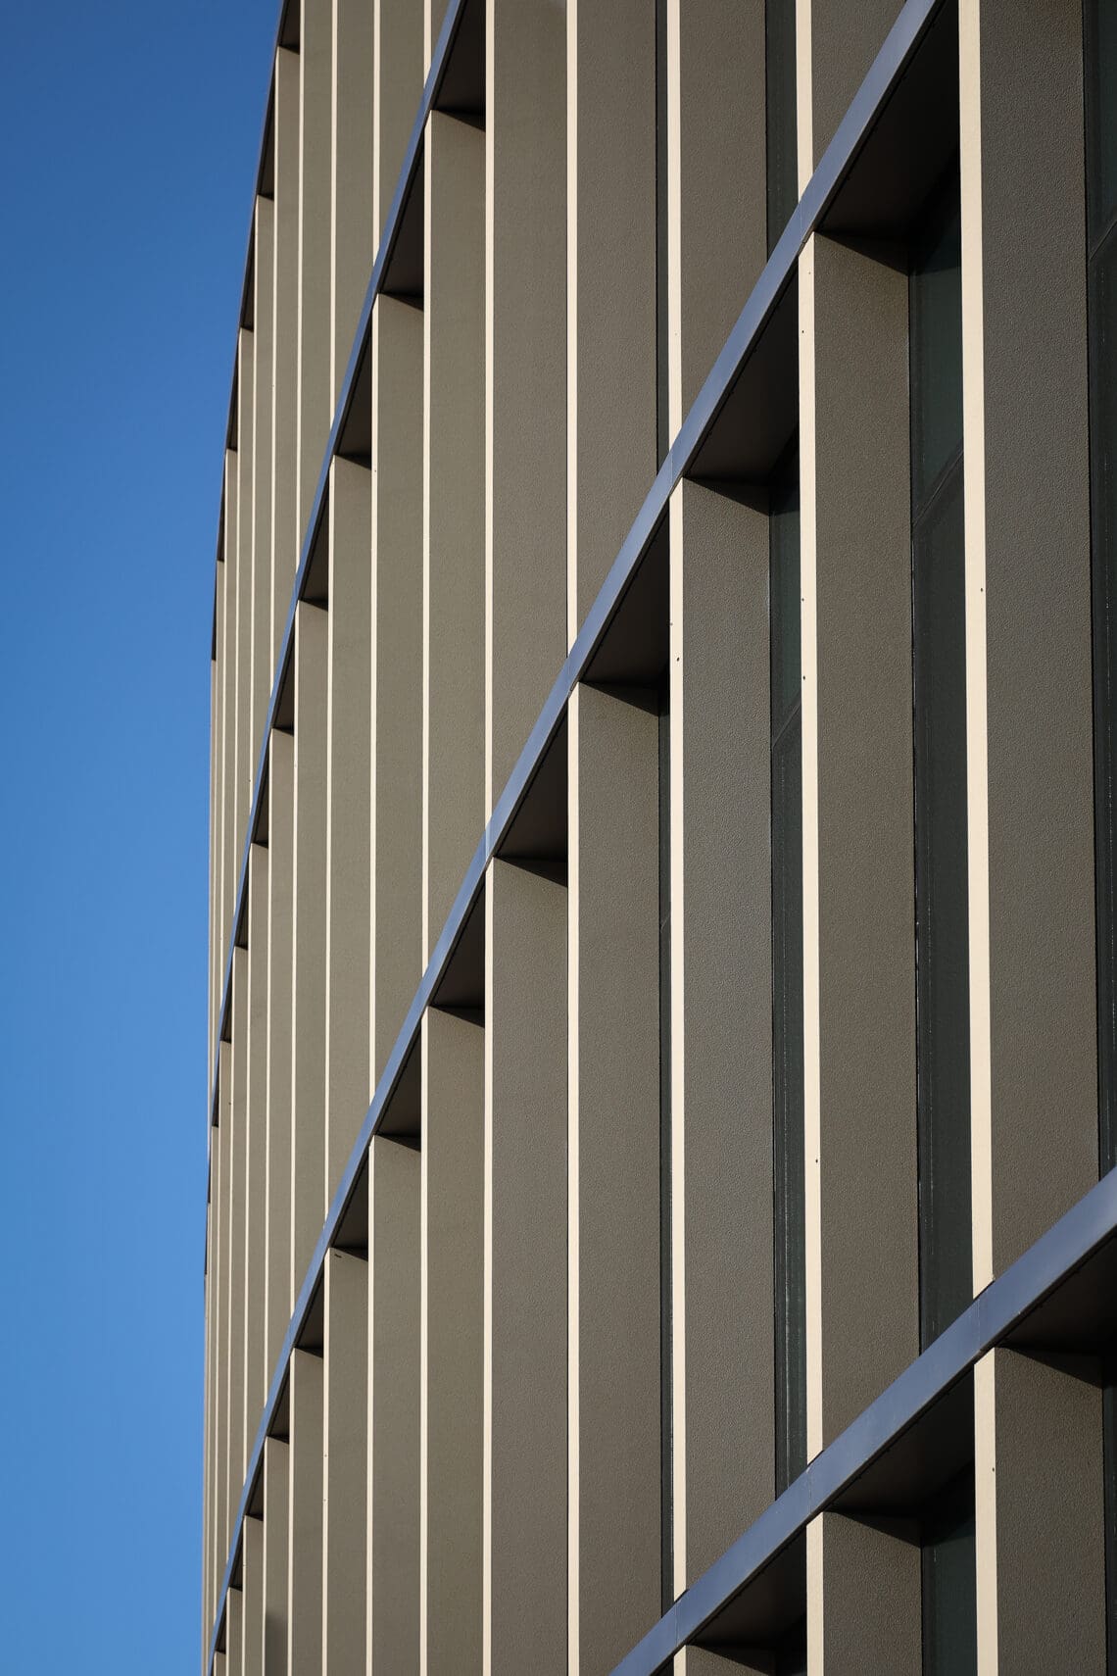
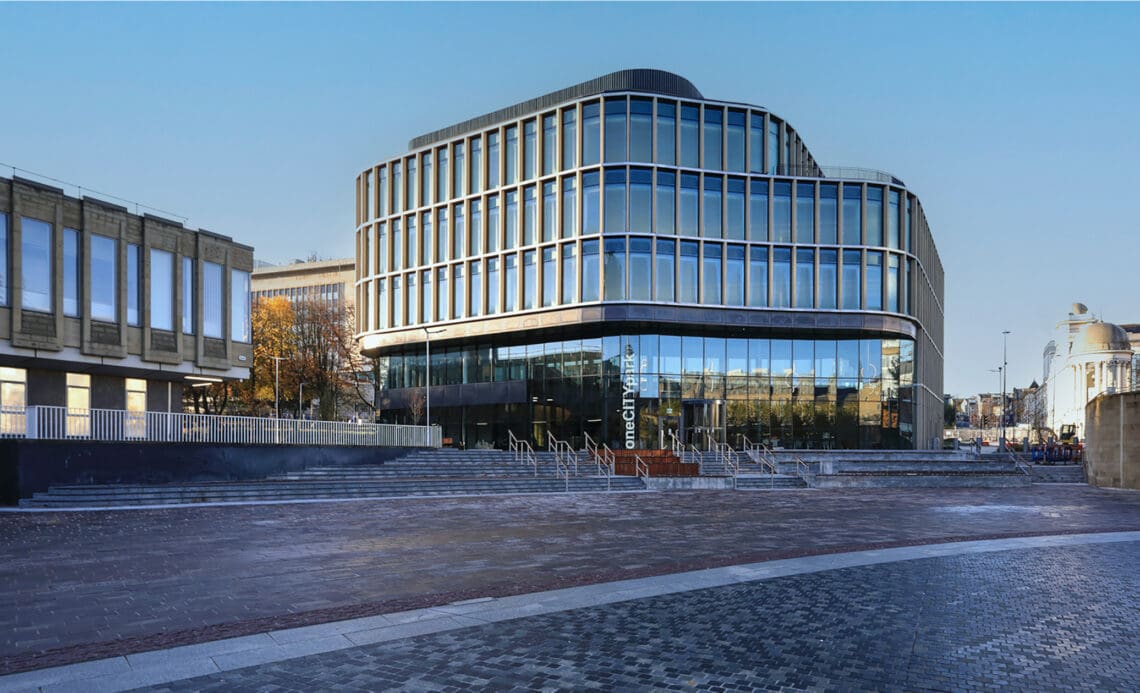
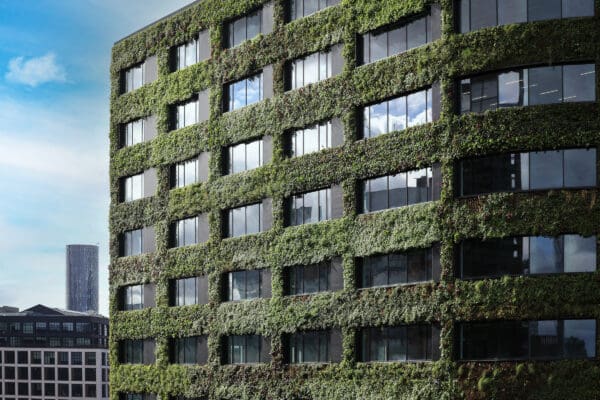
Situated on the former grounds of Tyrls Police Station, One City Park stands as a prime illustration of contemporary architectural excellence. Encompassing 56,403 sq ft (5,240 sq m) NIA of Grade A office space, it also exemplifies Bradford’s urban ascent.
With its designation as the 2025 City of Culture, Bradford’s rich history and diverse demographic make it an enticing destination for businesses. This recognition highlights the city’s dedication to cultivating a lively arts community, fostering creativity, and driving innovation. These factors further enhance the attractiveness of One City Park as a hub of appeal.
The Glass
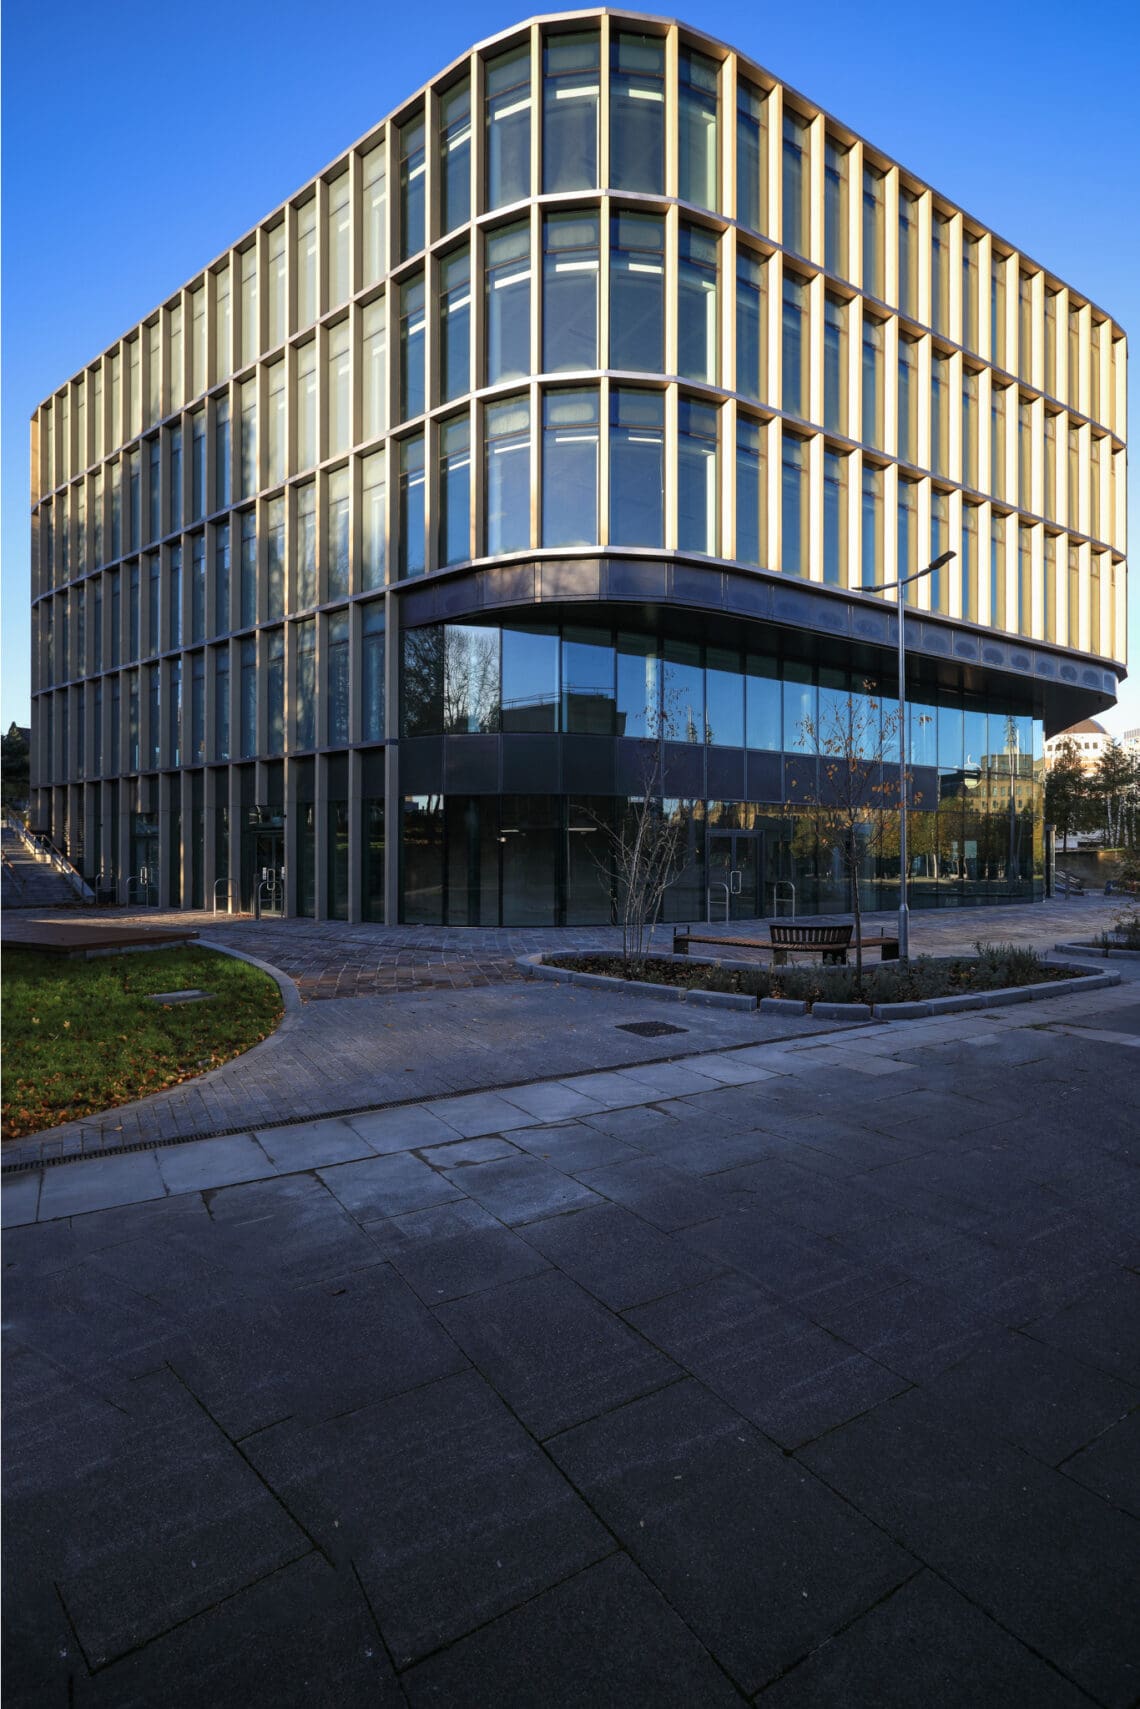
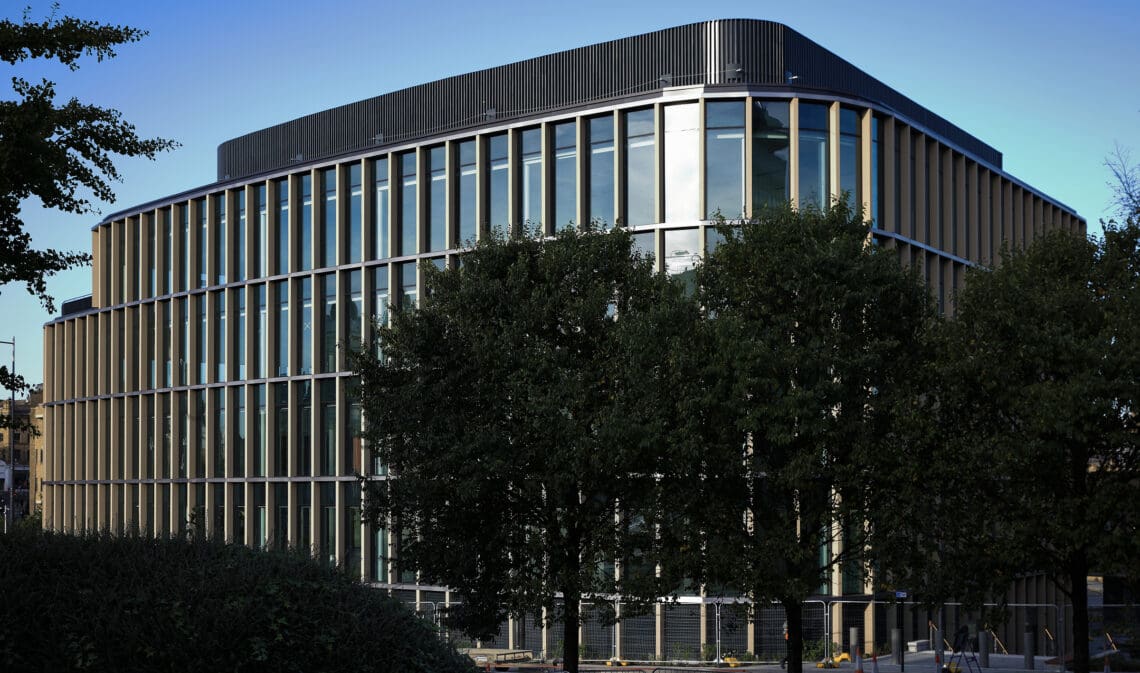
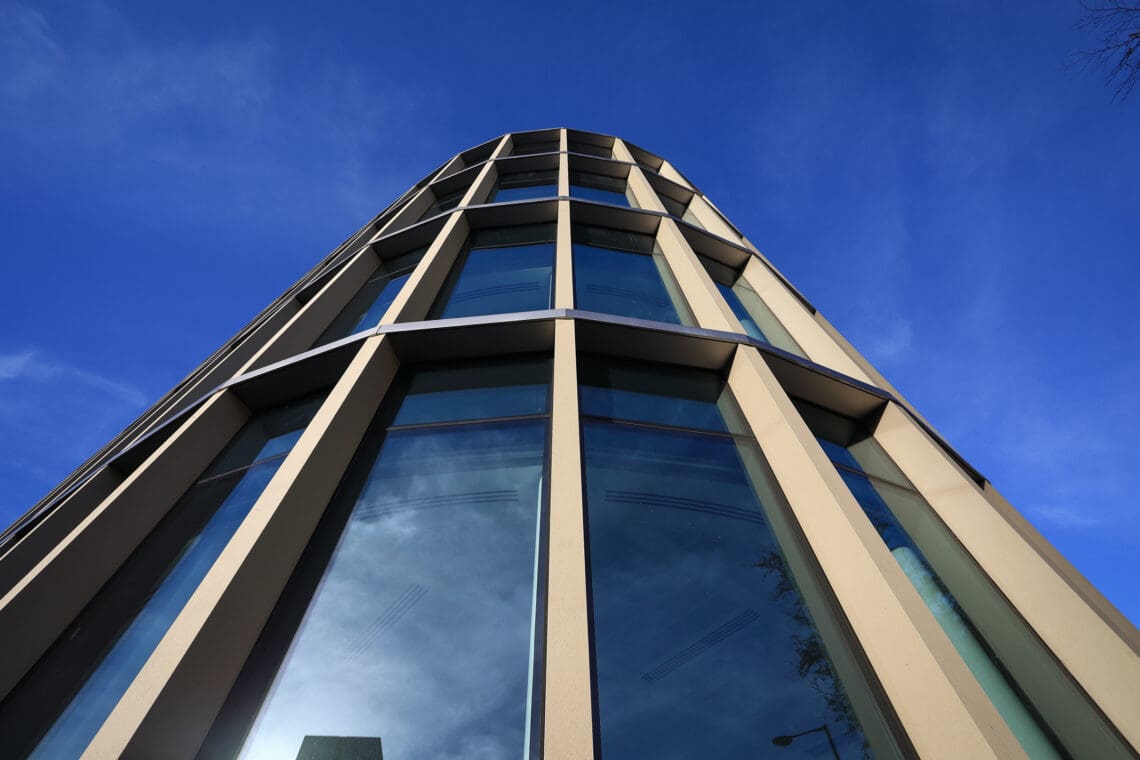
The SGG COOL-LITE® XTREME® 70/33 II is a high-performance solar control coating. The coating is applied to SGG PLANICLEAR® by cathodic sputtering under vacuum conditions. Notably, the SGG COOL-LITE® XTREME® 70/33 II offers optimal neutrality in aesthetics and exceptional solar control performance.
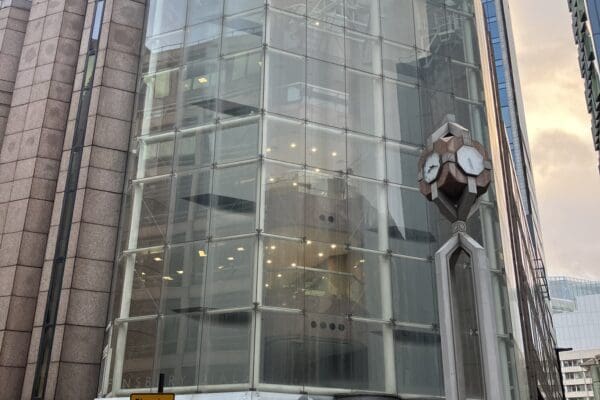
The SGG COOL-LITE® XTREME® 70/33 II was the suggested solution by the Saint-Gobain Glass Technical Team for the One City Park development, as it required large volumes of solar control glazing whilst retaining neutrality. The glass has a specialised solar control coating that is perfect for expansive glazed facades found in commercial offices. The coating efficiently blocks solar heat ingress, making the internal environment more comfortable. Additionally, it meets the requirements of facades or overhead glazing in settings that demand toughened or heat-treated glass.
The specification team at Saint-Gobain Glass worked extensively with the architectural firm and glass fabricators on this project, completing all of the technical calculations for the façade specification, helping to shape the final aesthetic and comfort of the building, whilst enhancing energy efficiency.





Other case studies you might like
The Whitworth Gallery
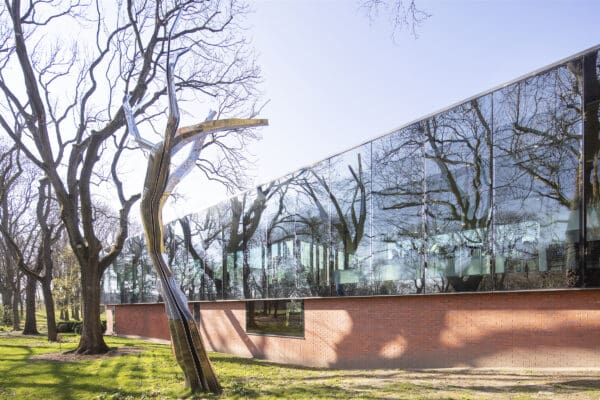
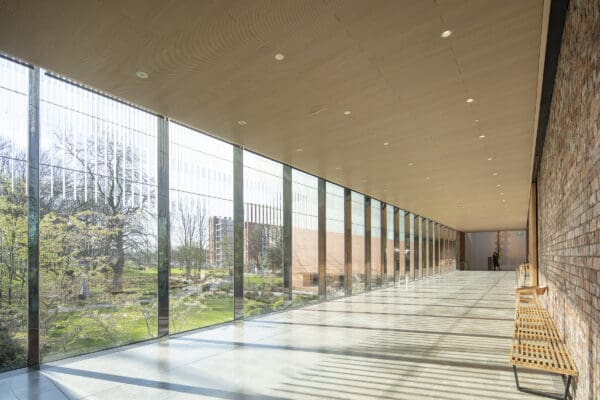
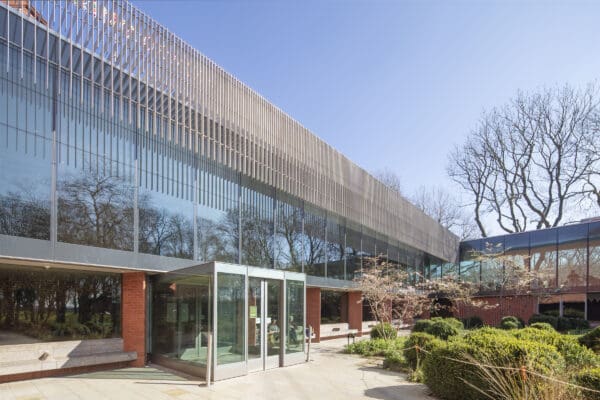
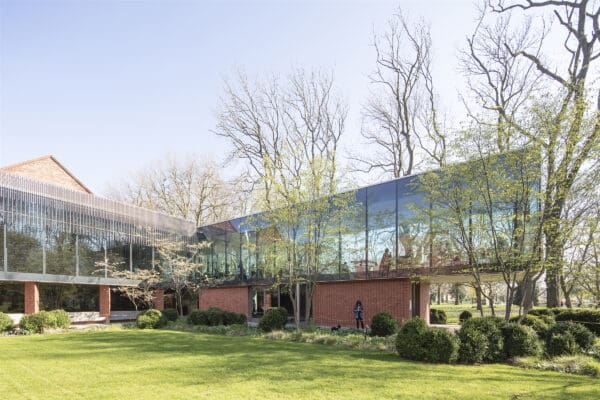
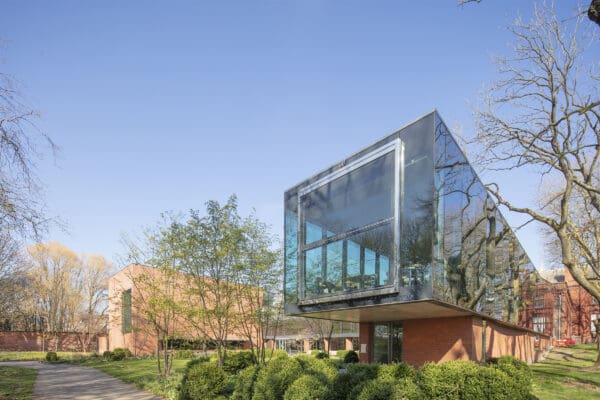
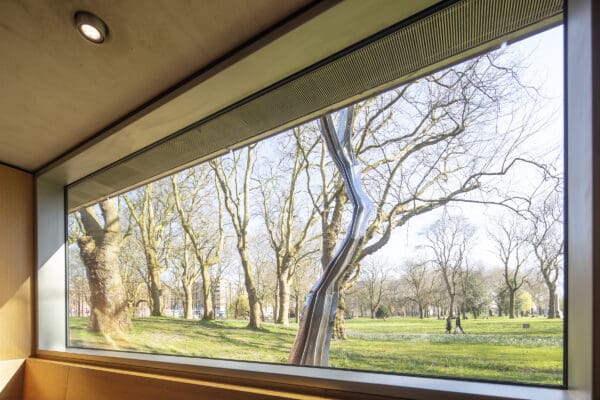
Nestled within the serene Whitworth Park and proudly affiliated with the esteemed University of Manchester, The Whitworth stands as a distinguished art gallery, boasting an impressive collection of approximately 55,000 pieces. The £15 million development was awarded Building of the Year prize in the RIBA North West Regional Awards and RIBA National Award.

Glass Forever – Erith: Enabling Sustainable Services
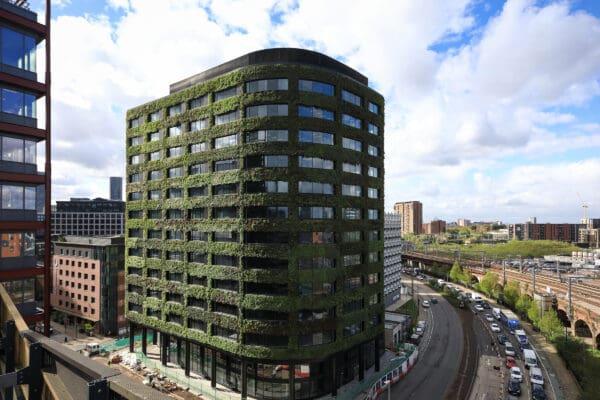
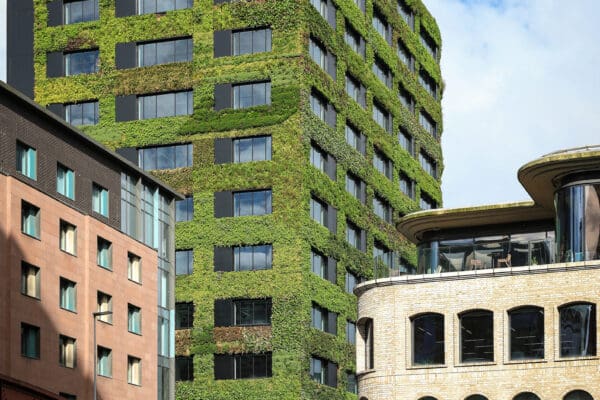
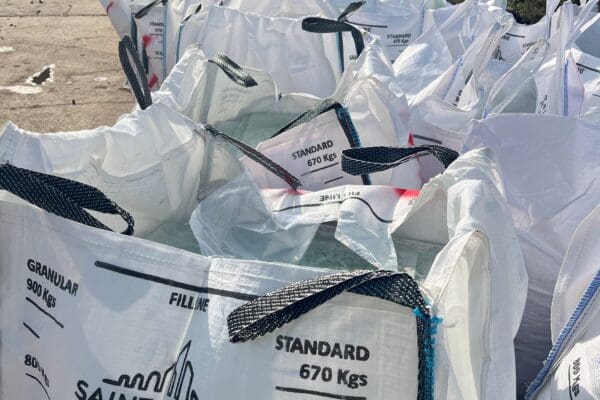
With over 50 years of providing sustainable enabling services, Erith stands as a prominent contractor specialising in turnkey solutions for clients across the UK. The alignment of Erith’s five-year strategic plan and daily activities with the UN Sustainable Development Goals underpins their commitment to innovation and positive interventions to achieve sustainable development