Heartspace University of Sheffield

The Building
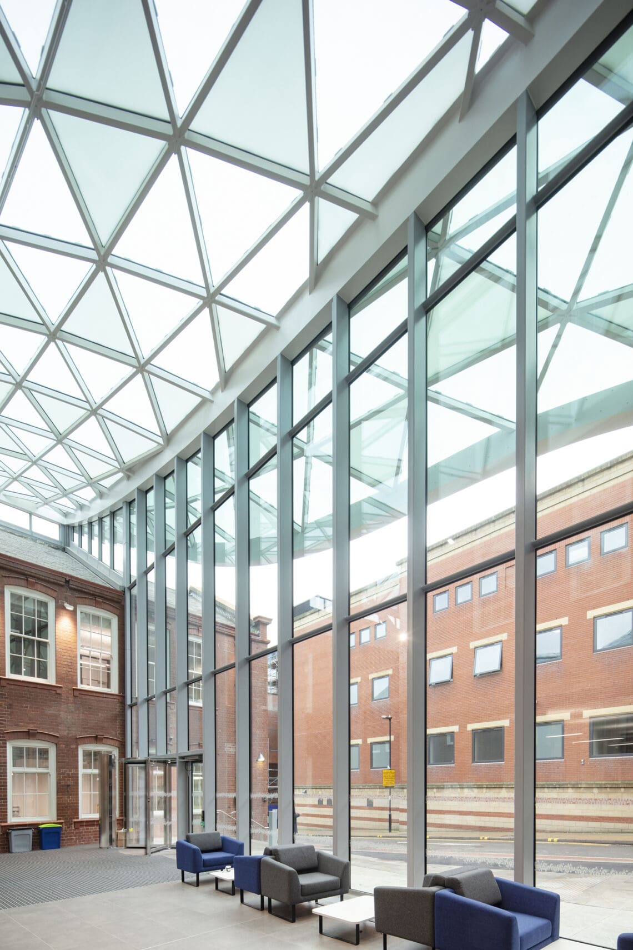
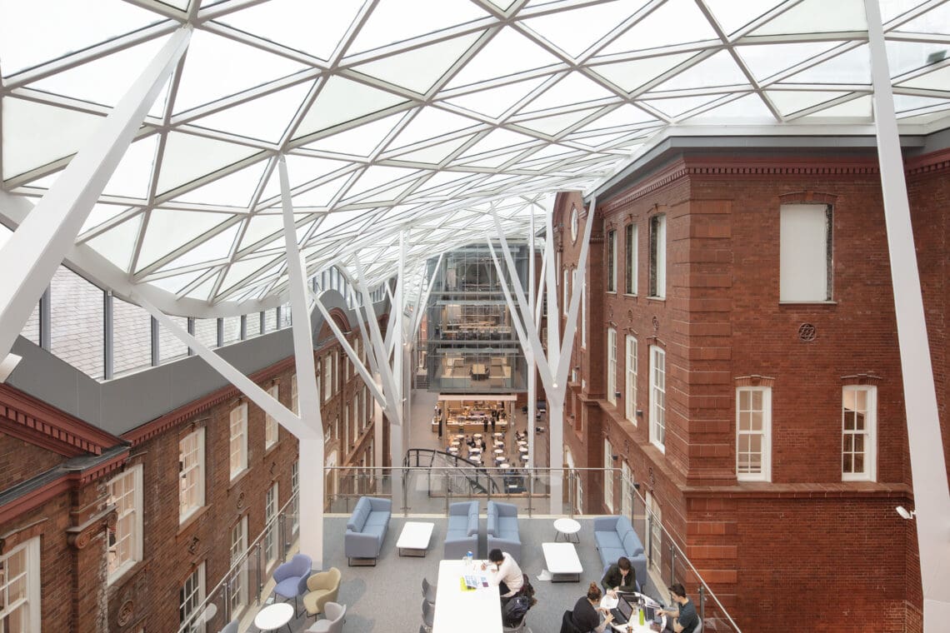
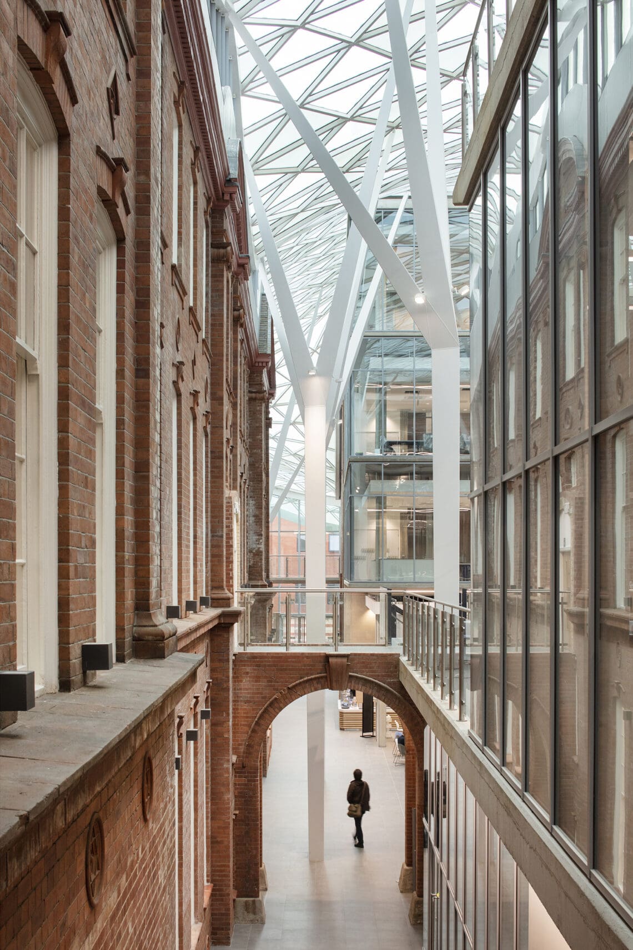
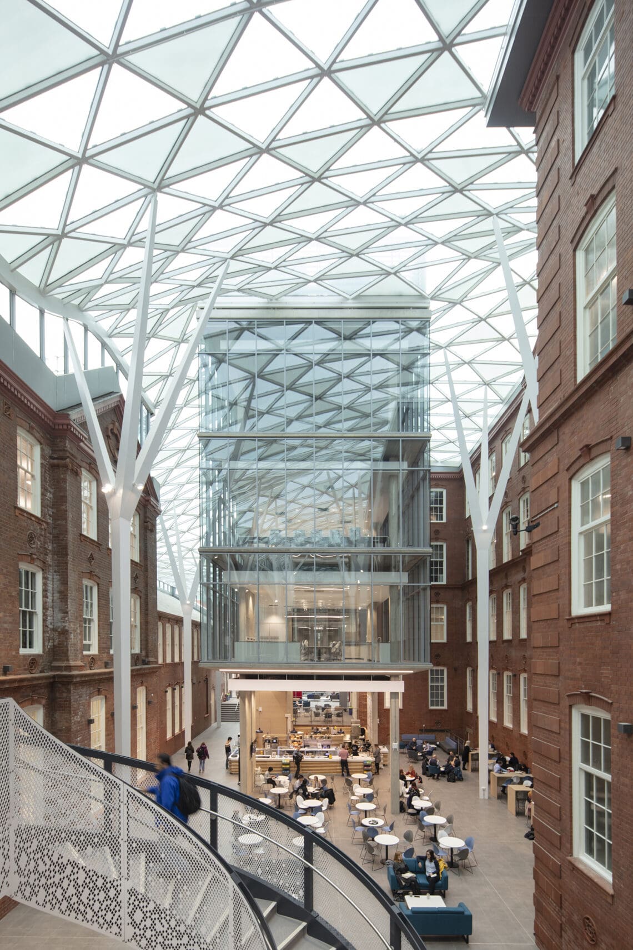
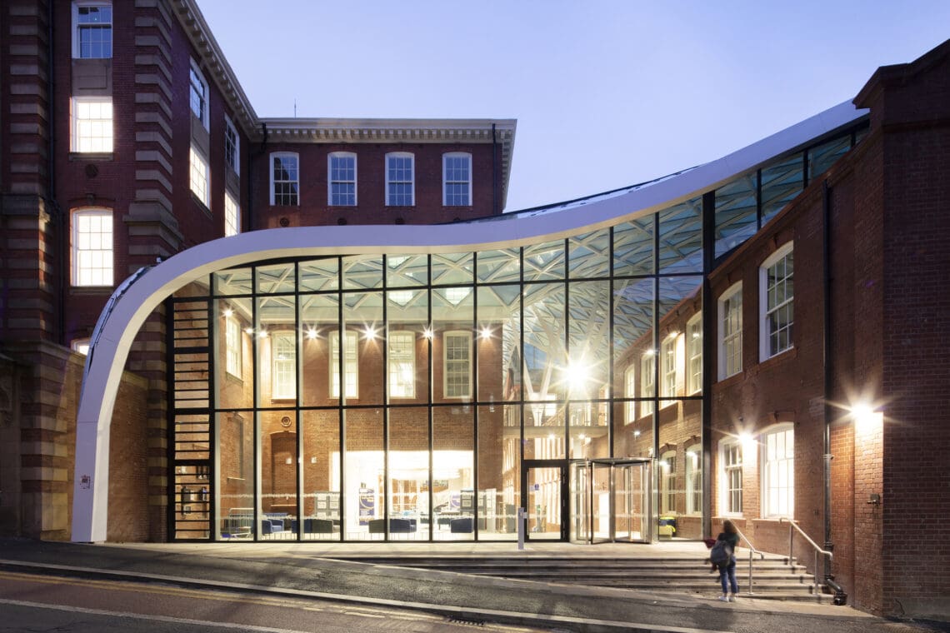
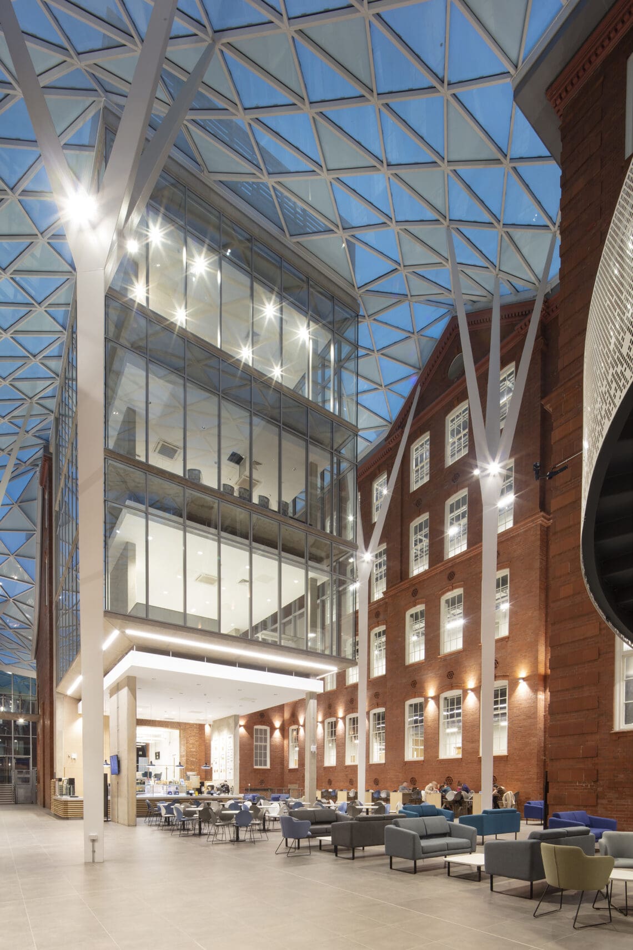
The award-winning Faculty of Engineering at the University of Sheffield has earned prominent recognition in the UK. Drawing students and companies from around the world, it stands as a vibrant hub for idea exchange and pioneering solutions. At the heart of the University lies Heartspace, an architectural marvel that seamlessly brings together ultra-modern laboratories, offices, and social spaces, nestled between two historic buildings beneath an impressive glass roof.
Heartspace’s remarkable impact on society is underscored by its prestigious Yorkshire & Humber Social Impact Award from the Royal Institute of Chartered Surveyors, received in the education category. This accolade celebrates the project’s positive contribution to society, reinforcing its significance in fostering academic excellence and collaboration.
The Glass
More than 900 panels, covering an area of 2,500 square meters, were supplied for the project. The glazing solution chosen features COOL-LITE® XTREME® 50/22 II, an extremely high performance, coated glass that combines solar control with functionality and elegance. The low reflectivity of the glass makes it ideal for the stunning refurbishment project that links beautiful, historic architecture with a curvaceous new glazed roof design. COOL-LITE® XTREME® 50/22 II provides high selectivity solar control, while retaining the very neutral aesthetics associated with the COOL-LITE® range:
- High light transmission
- Low solar factor
- Excellent U-value
- A high degree of neutrality both in transmission and exterior reflection.
COOL-LITE® XTREME® 50/22 II’s properties ensure optimal solar control and excellent insulation. The glass’s performance allows for a significant reduction in energy consumption while providing a bright and luminous atmosphere throughout every season.