
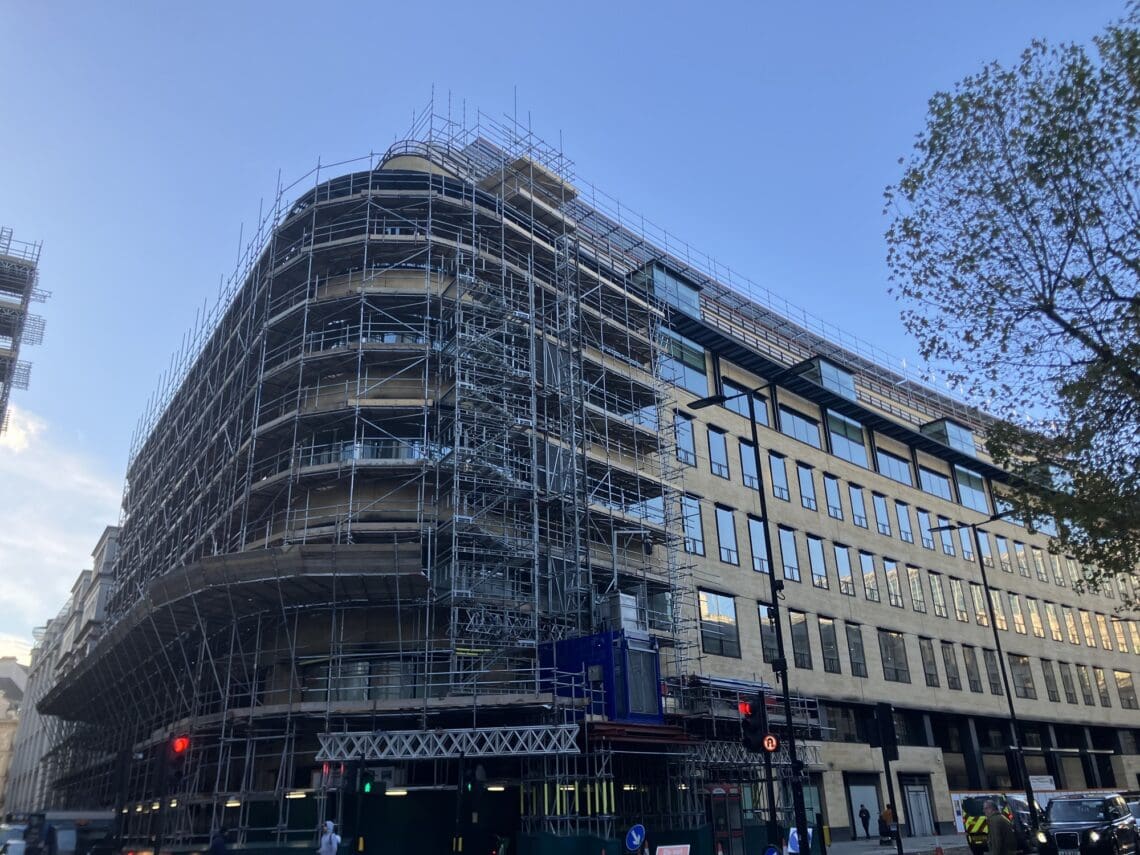
Glass Forever – Erith: 75 London Wall

75 London Wall is part of a redevelopment project by Malaysian engineering, property and infrastructure group Gamuda Berhad, together with London-based real estate investor Castleforge.
Upon full redevelopment expected in 2027, 75 London Wall will be a grade-A sustainable top-tier office with a net lettable area of more than 450,000 square feet with the best ESG standards – BREEAM ‘Outstanding’, WELL Core ‘Platinum’, and NABERS UK 5 Star Design.
This landmark redevelopment will transform the building into a sustainable commercial hub in one of the world’s most competitive business districts. The ground floor will feature new commercial units, alongside a cultural forum space for events, performances, and public speaking, as well as open, green spaces.
Erith a leading demolition and deconstruction specialist, is deconstructing 75 London Wall on behalf of Mace. With over five decades experience in the competitive and intricate deconstruction industry, Erith are perfectly placed to handle this complex, large-scale project.
Erith has worked with Saint-Gobain Glass, to manage the recovery of end-of-life glass from the building, first working with the Saint-Gobain team to audit the glazing on site.
The project offered a complex façade, consisting of laminated and annealed insulated glass units (IGU). The Erith deconstruction team has removed end-of-life glazing from the top three floors of the building with limited access due to the scaffold wrapped around the building, which meant the glazing could not be pushed out and then brought back into the building. Due to this limitation, 75 London Wall is the first project where the team has cut the laminated glass from the inside, cleaned it and placed it in the cullet bags.
The annealed glass has been broken from the outside of the building, with the glass falling into an innovative trough, designed specifically for the job. The full cullet bags have been collected by Erith, transported to Ebbsfleet where Saint-Gobain Glass has transferred the bags to trailers collected by Campey’s of Selby, Saint-Gobain’s transport partner.
Richard Calcutt, Technical Project manager at Saint-Gobain Glass commented, “What truly elevates this project to a “Game Changer” status is the mindset of a committed team behind it. The Erith team, faced with what many might have deemed an impossible task, approached it with extraordinary initiative and forward-thinking. Their ability to envision a solution where others saw only obstacles, to meticulously plan and execute this complex separation, is nothing short of commendable. They didn’t just meet a challenge, they redefined what’s achievable in sustainable demolition and end of life material recovery. Another successful project from Erith!”
Other case studies you might like
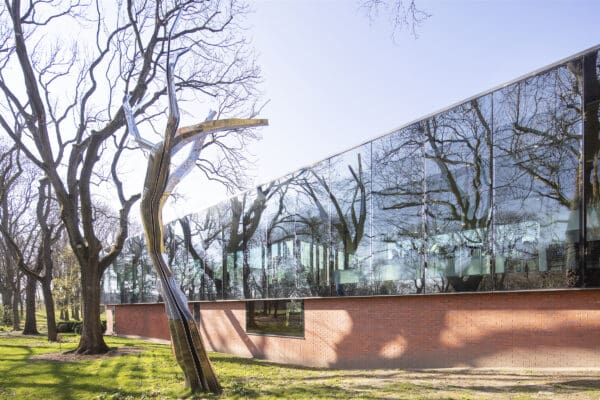
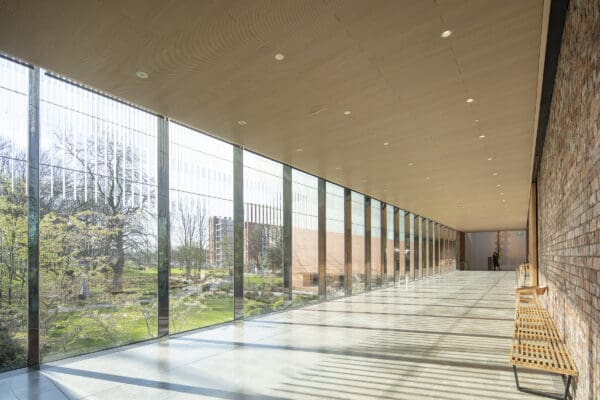
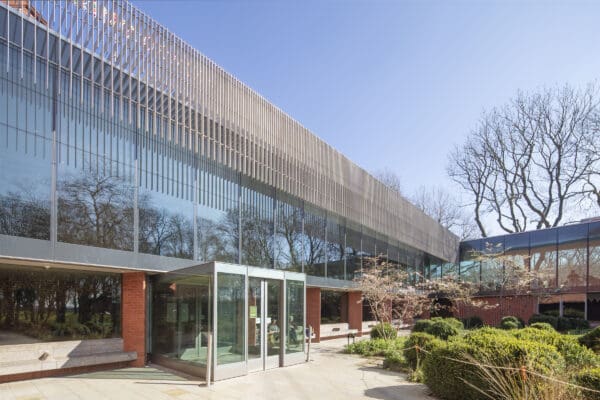
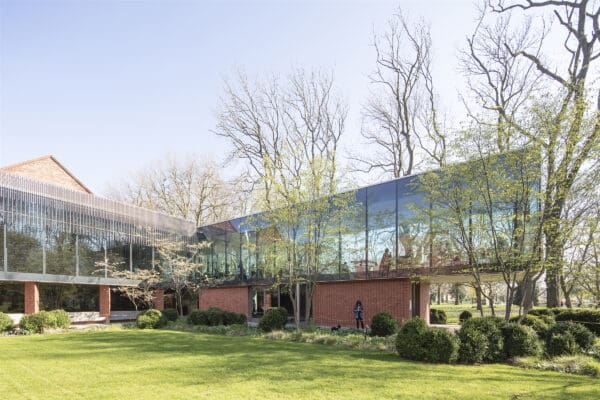
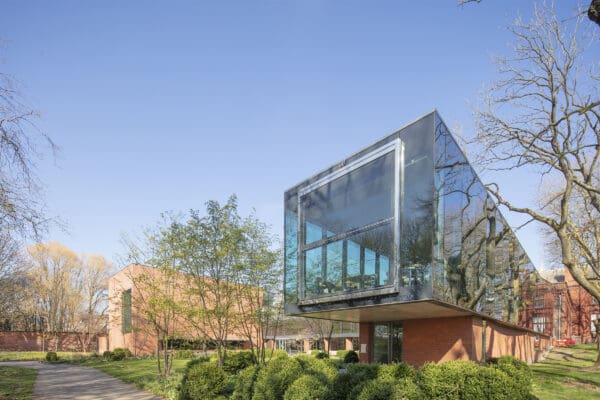
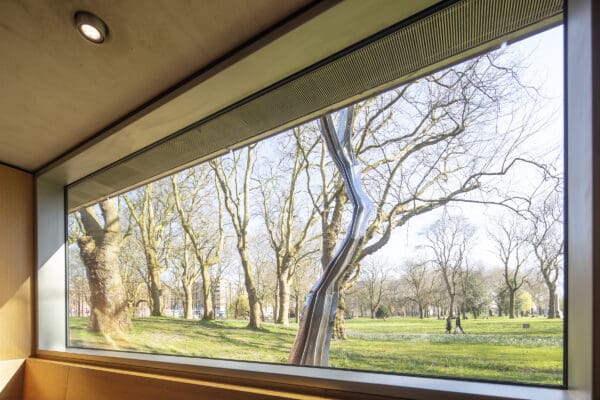
The Whitworth Gallery
Nestled within the serene Whitworth Park and proudly affiliated with the esteemed University of Manchester, The Whitworth stands as a distinguished art gallery, boasting an impressive collection of approximately 55,000 pieces. The £15 million development was awarded Building of the Year prize in the RIBA North West Regional Awards and RIBA National Award.
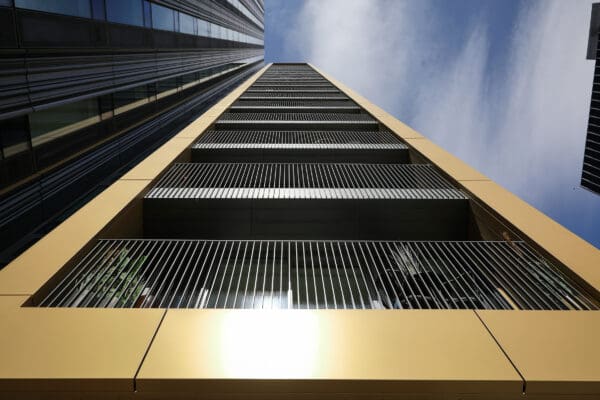
New Victoria, Manchester
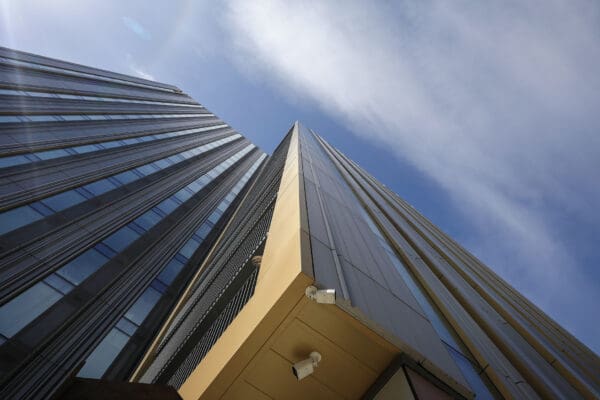
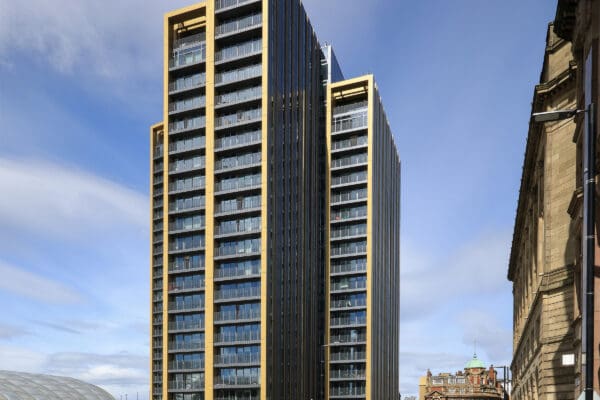
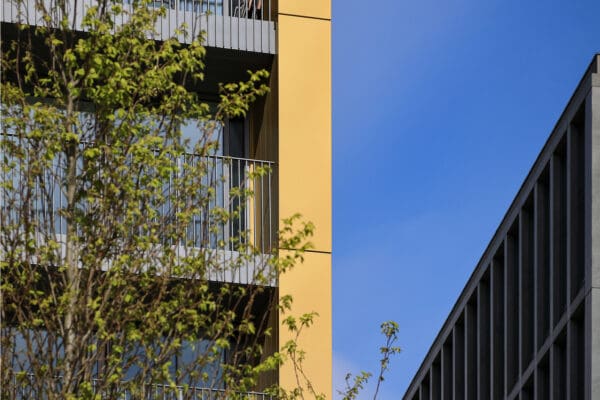
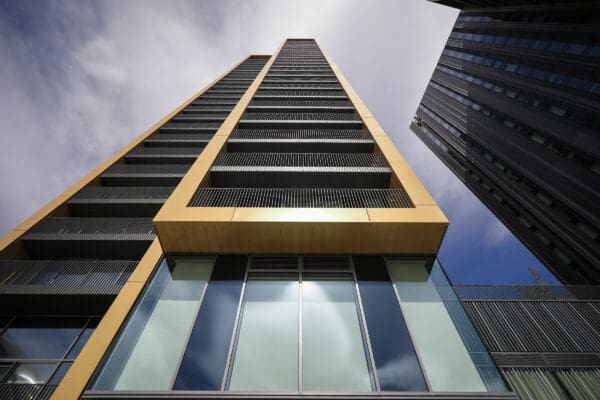
Situated in the bustling heart of central Manchester, New Victoria epitomises vibrant, contemporary urban living. This premium high-rise residential complex features an impressive array of top-tier amenities, including an on-site gym, cinema, and communal co-working spaces. The development encompasses 520 new homes, elegantly distributed across two striking towers of 20 and 25 storeys.
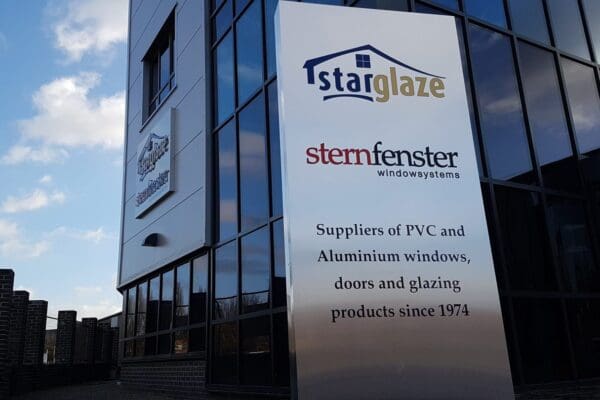
Glass Forever – Sternfenster: Transforming Waste Recycling
Based in Lincoln, Sternfenster is a family-owned company specialising in the manufacture and installation of PVCu and aluminium doors, windows, and conservatories. Sustainability lies at the heart of operations for Sternfenster, evident through initiatives such as a fully electric vehicle fleet for the sales team and the installation of solar panels at their cutting-edge 110,000-square-foot factory. These panels contribute to 30% of the factory’s electricity usage, positively contributing to the company’s carbon emissions targets.