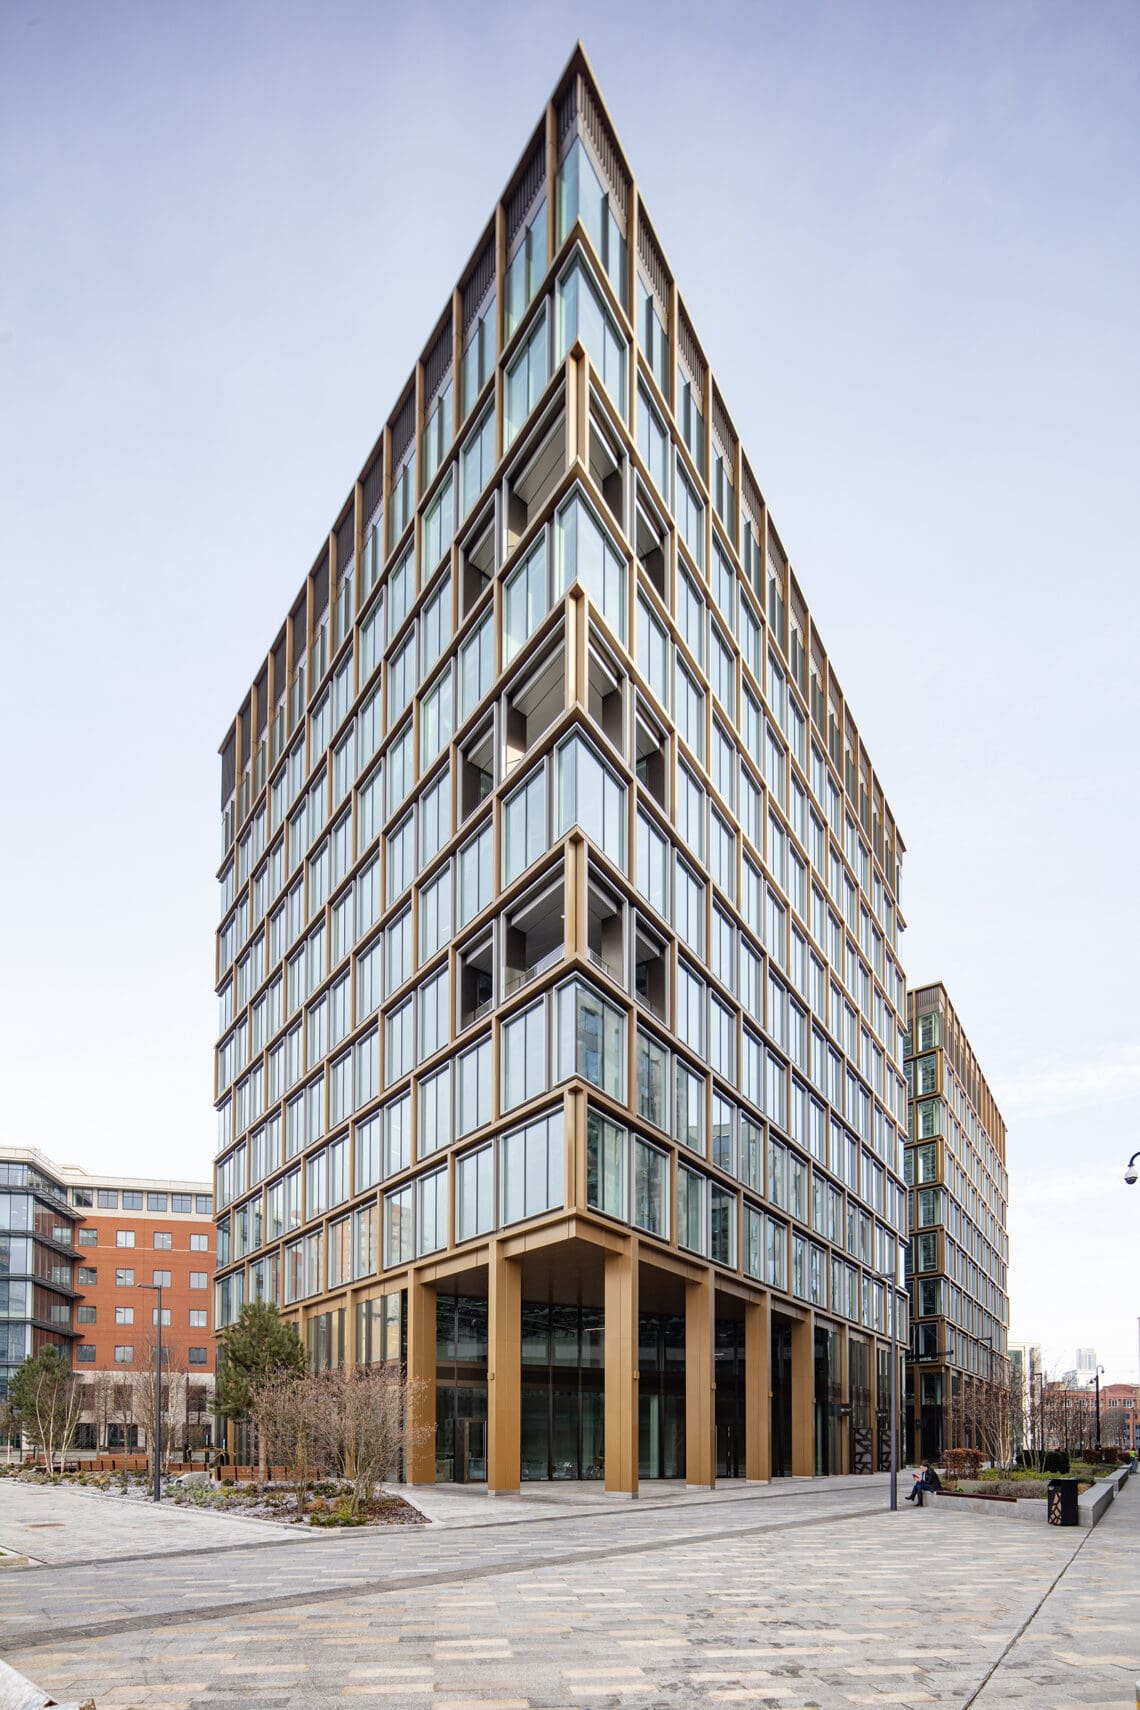
Wellington Place, Leeds

The Development
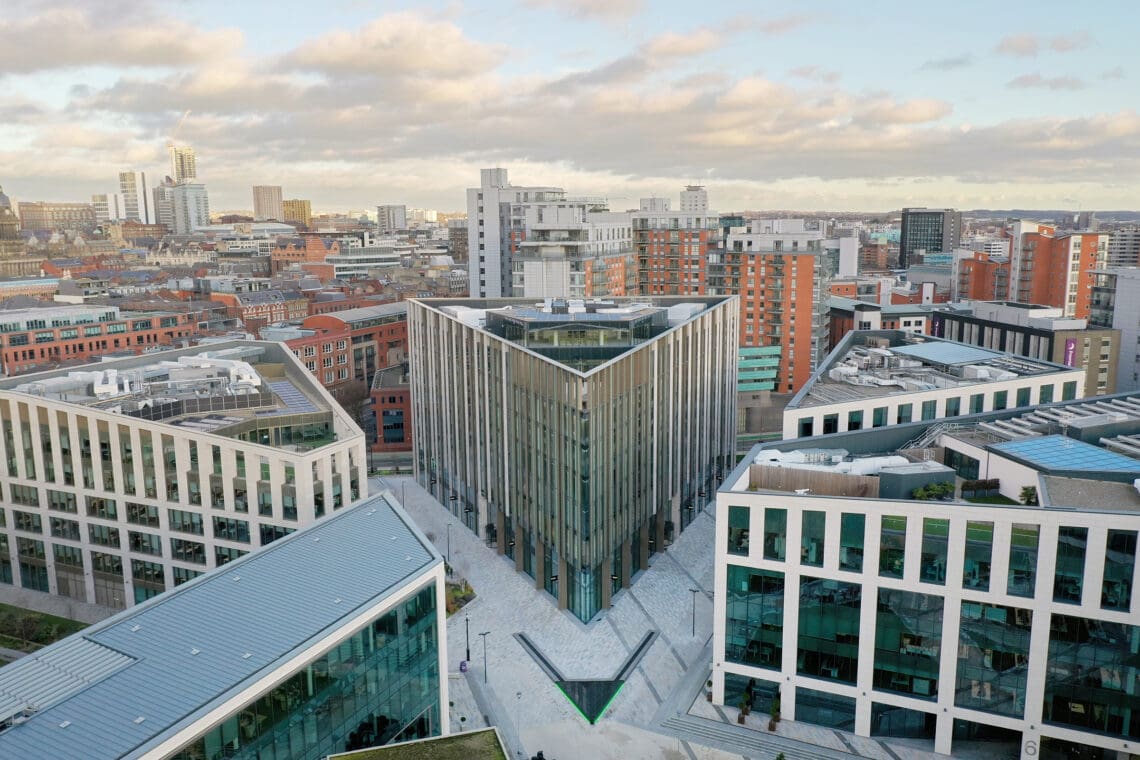
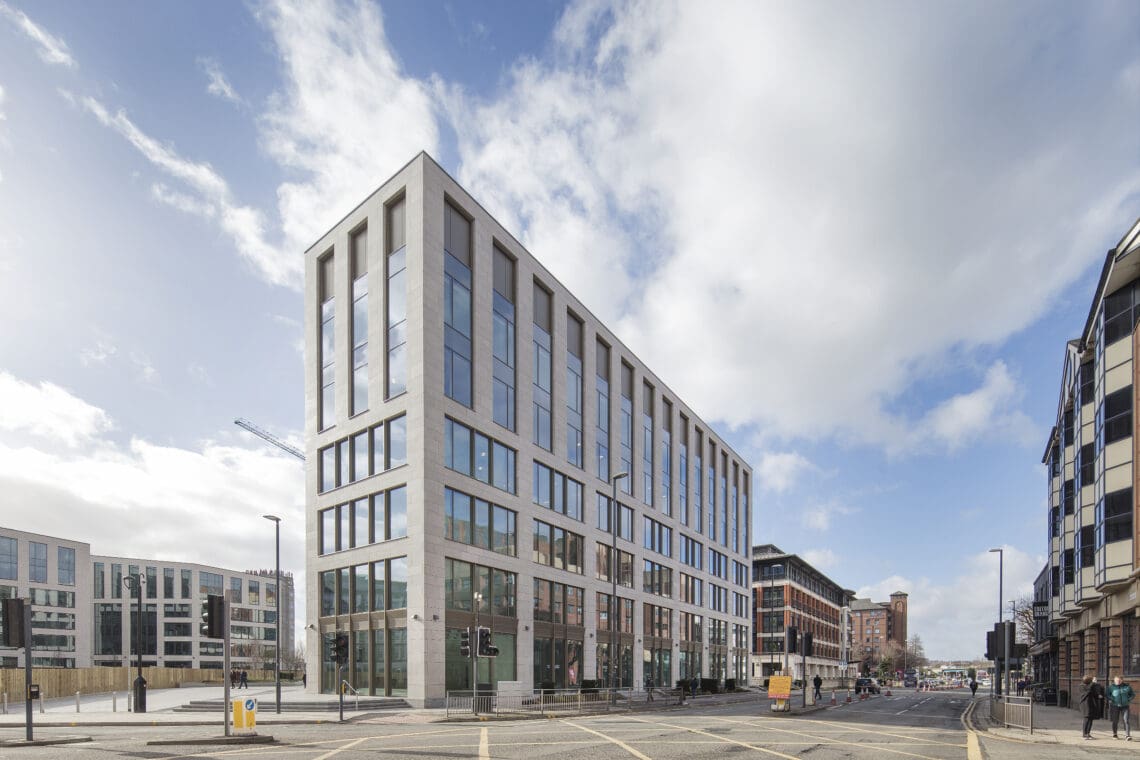
As an inner-city office development, Wellington Place in Leeds is a testament to innovative, energy-efficient design that transcends the typical workplace environment. It is a vibrant community, purposefully designed to foster productivity and well-being among its occupants. Offering Grade A office spaces, Wellington Place seamlessly integrates the benefits of a city centre location with the advantages of a connected community. From first-rate facilities to networking events, top eateries, and inspiring outdoor spaces, this development provides a dynamic environment for businesses and individuals alike.
Our Role at Saint-Gobain Glass
At Saint-Gobain Glass, we are proud to have been an integral asset to the Wellington Place development. Our specification team was crucial in selecting and providing optimal glazing solutions, supporting the design and site teams throughout the phased building project. Our involvement ensures that the development meets the highest energy efficiency, comfort, and aesthetic appeal standards.
Wellington Place features a range of coated glass from our COOL-LITE® range, chosen to ensure the highly glazed façades deliver exceptional levels of natural light while mitigating the overheating effects typically associated with solar gains. Let’s delve into the specifics of our contributions across different plots:
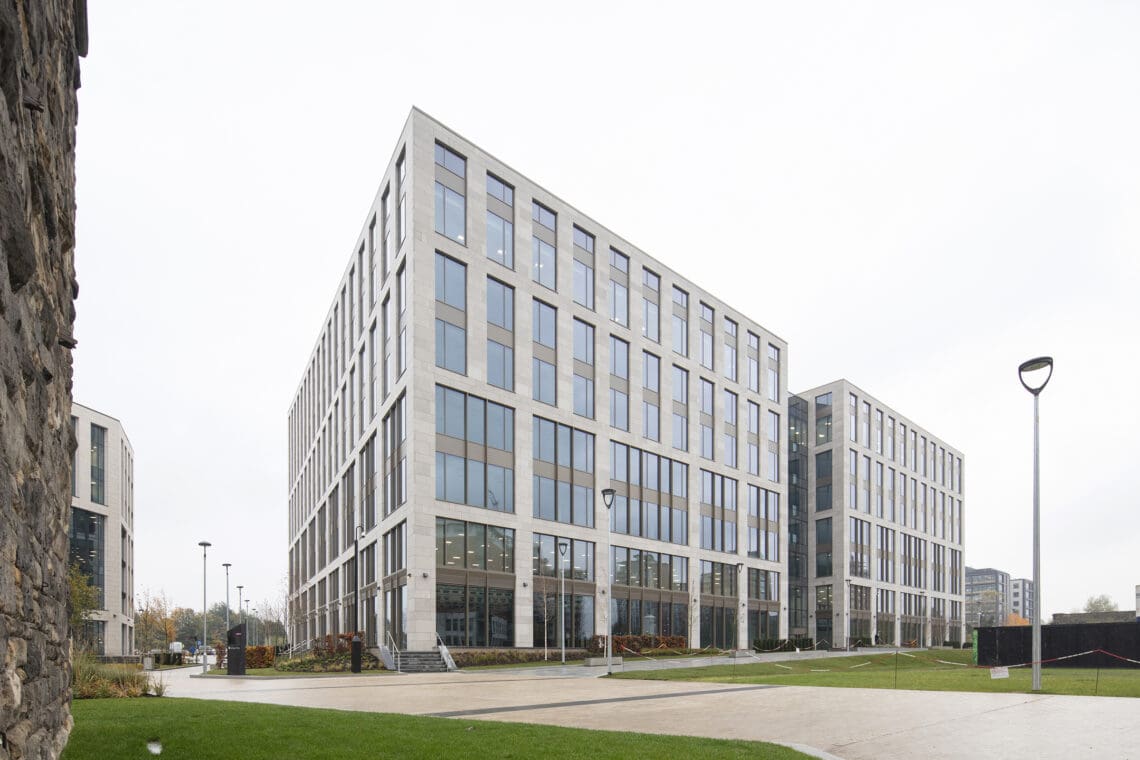
In the early stages, on Plot 10, our collaboration with the architect led to the specification of COOL-LITE® SKN 154 II for the main façade, where solar heat gain was moderate, and COOL-LITE® SKN 144 II for the more exposed return sides. As construction progressed to Plots 6 and 7 in 2014 and 2015 respectively, the expansive glass surfaces necessitated the use of COOL-LITE® SKN 144 II across all facades to achieve a stringent G value requirement of 0.23, ensuring optimal energy efficiency.
Moving forward, on Plot 3 in 2016 and subsequently on Plots 7 and 8 in 2017, we introduced COOL-LITE® SKN 176 II to impart a more neutral aesthetic to the latest structures while maintaining high-performance standards. This coating choice continued onto Plot 4 in 2019, maintaining consistency in design and energy efficiency across the development.
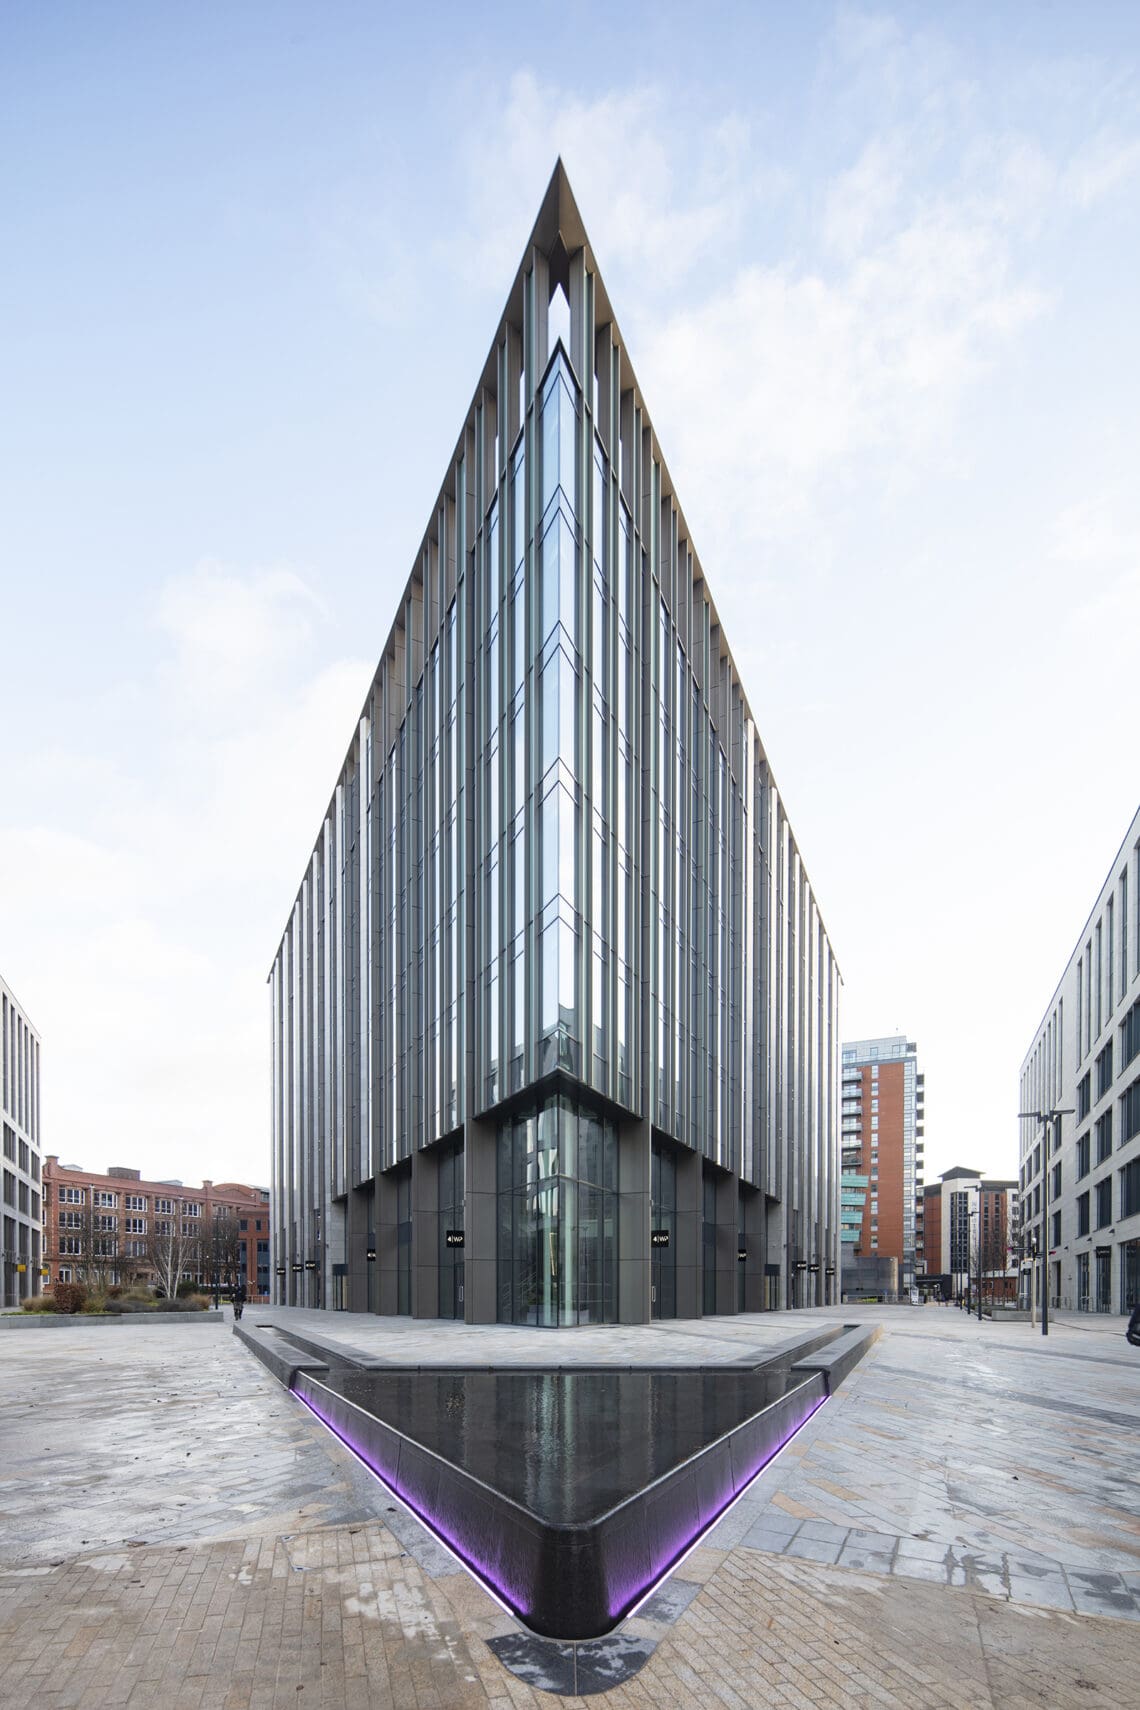
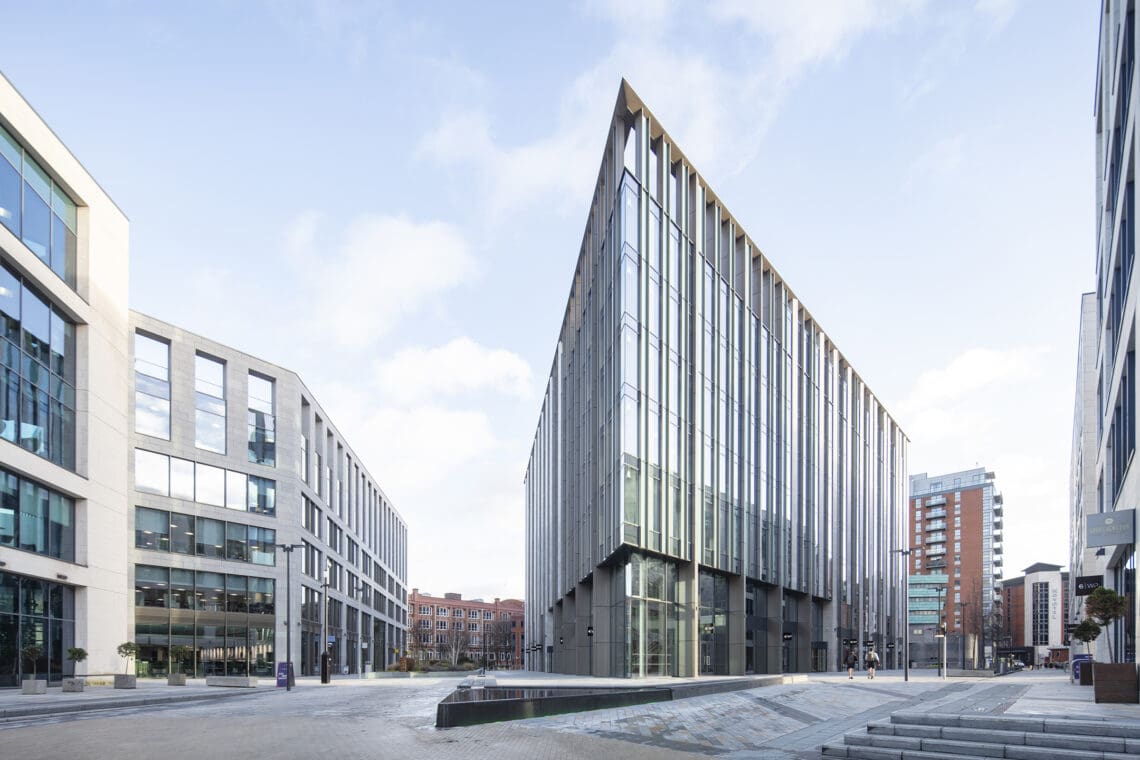
The pinnacle of our involvement came with Plots 11-12, where stringent U value requirements demanded the use of triple glazing. Here, we introduced our cutting-edge XTREME 70-33 II triple silver coating, maximising light transmission while effectively reducing solar heat gain. This innovation not only met but exceeded the project’s energy efficiency goals, underscoring our commitment to pushing the boundaries of sustainable building materials.
These tailored glass solutions ensure that Wellington Place not only meets but exceeds expectations across multiple fronts:
- Natural Light – Maximising light transmission creates bright, inviting interiors that enhance the well-being and productivity of occupants.
- Solar Control – Advanced coatings effectively manage solar heat, reducing reliance on artificial cooling systems and thereby lowering energy consumption and operational costs.
- Energy Efficiency – The thermal insulation properties of COOL-LITE® glass helps maintain a comfortable indoor climate year-round, contributing to overall sustainability goals.
- Aesthetic Appeal – With their high neutrality and low reflection, the glass façades maintain a sleek, modern appearance while offering unobstructed views and enhancing the architectural coherence of Wellington Place.
Wellington Place in Leeds exemplifies how thoughtful design and innovative materials can create a community-centric environment that benefits both businesses and residents alike. Through our collaborative efforts with the Wellington Place project team, Saint-Gobain Glass has played a pivotal role in shaping a sustainable, efficient, and inspiring urban space. Our COOL-LITE® range has not only met but surpassed expectations in terms of light management, thermal comfort, and aesthetic quality, ensuring that Wellington Place remains a landmark destination in Leeds for years to come.
Other case studies you might like
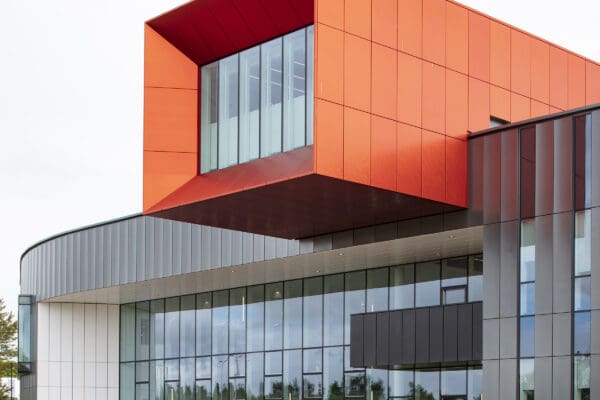
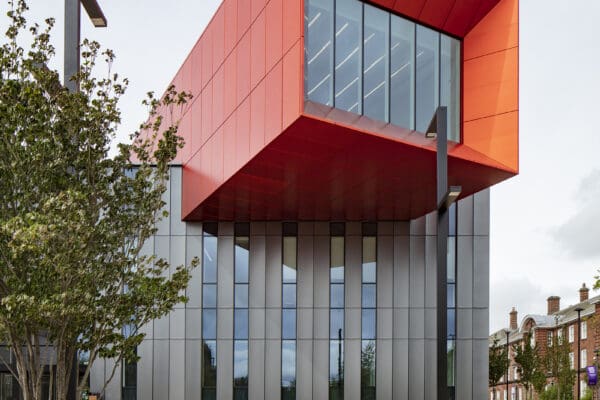
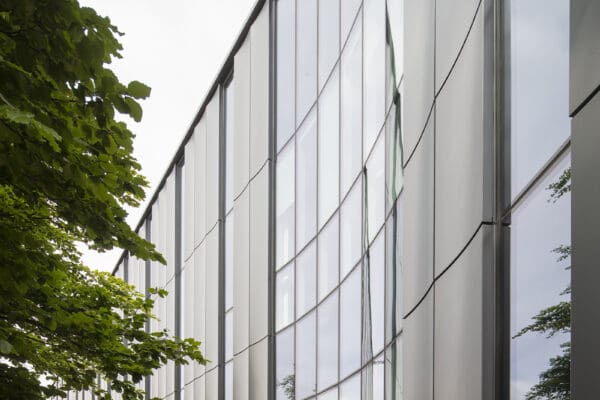
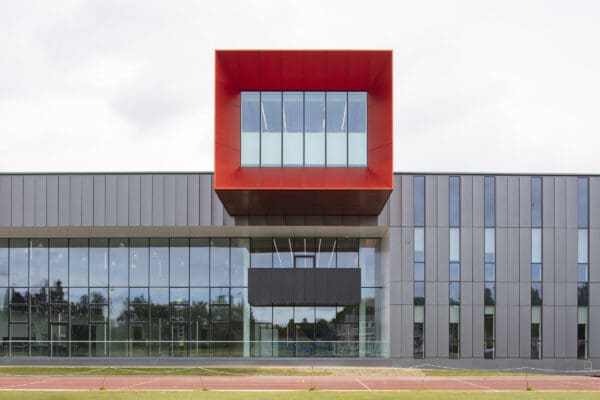
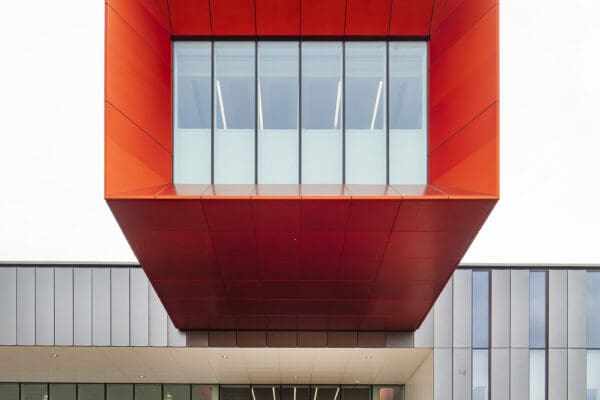
Carnegie Teaching and Research Building, Leeds Met University
The Carnegie Teaching and Research Building (CTAR), a £45 million state-of-the-art facility, serves as the flagship home for the Carnegie School of Sport, blending modernity with the historic charm of its surroundings. Its enhanced public realm offers a vibrant and flexible environment for students and athletes alike.

Glass Forever – McLaren Construction Group: 10 Spring Gardens
Established in 1999, McLaren is a privately owned business that is seeing consistent, year-on-year growth. Its diverse portfolio includes hotels, offices, mixed-used developments, residential communities, retail spaces, educational institutions, logistics…