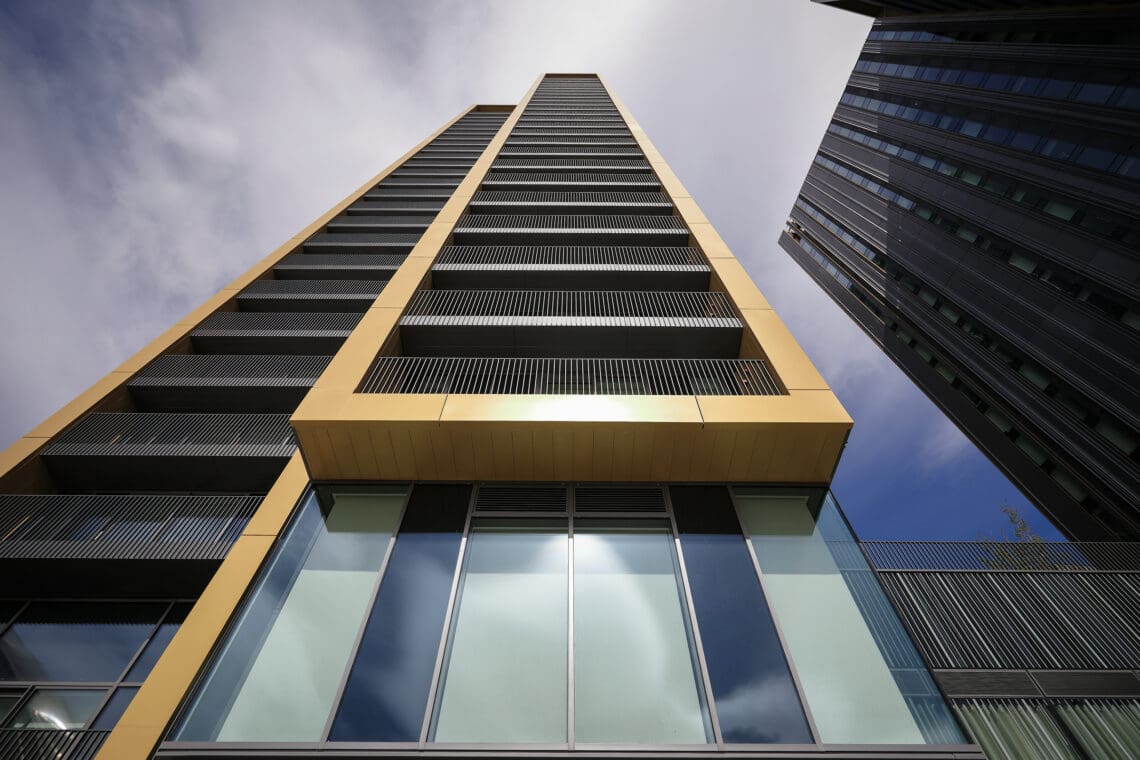
New Victoria, Manchester

The Building
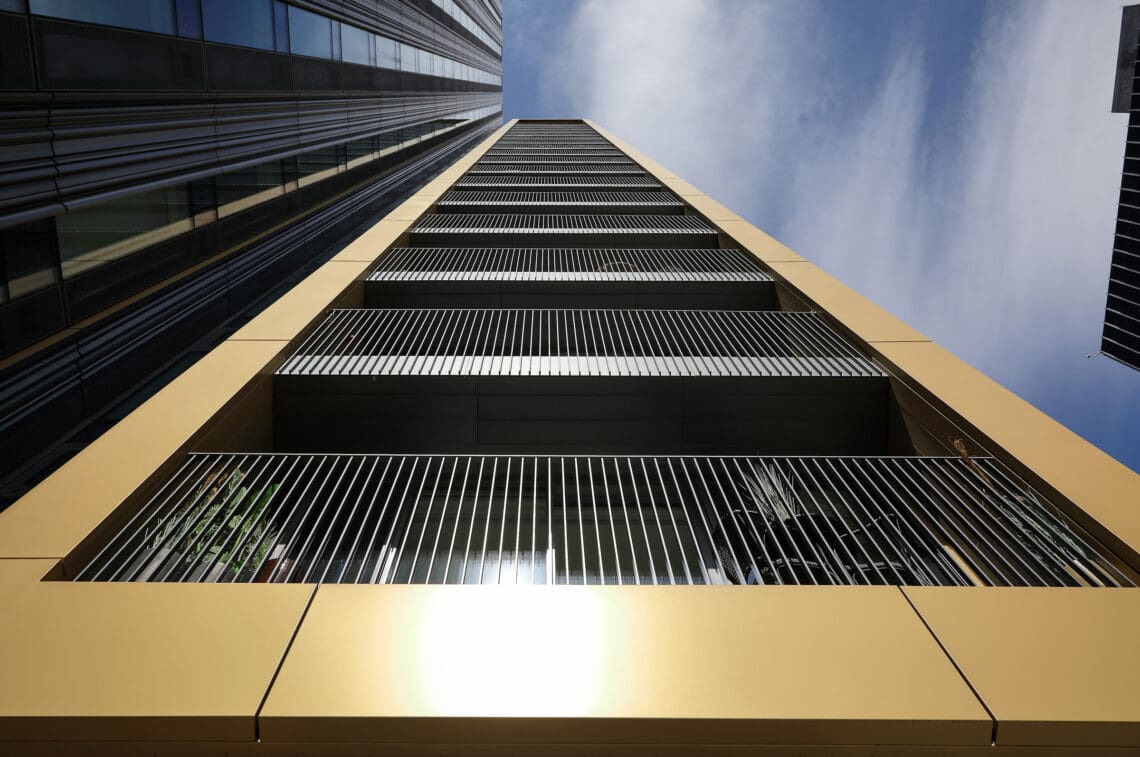
Situated in the bustling heart of central Manchester, New Victoria epitomises vibrant, contemporary urban living. This premium high-rise residential complex features an impressive array of top-tier amenities, including an on-site gym, cinema, and communal co-working spaces. The development encompasses 520 new homes, elegantly distributed across two striking towers of 20 and 25 storeys. The ground floors are thoughtfully designed to include shops and workplaces, alongside extensive public spaces and modern landscaping, creating a dynamic community environment.
At Saint-Gobain Glass, we are proud to have played a pivotal role in the realisation of New Victoria. Our close collaboration with the architect and façade installer was crucial in providing precise technical specification calculations that underpinned this prestigious residential project. Through this partnership, we have contributed to creating a distinguished addition to Manchester’s skyline, offering residents an unparalleled blend of luxury, convenience, and community-focused living.
The Glass
Selected for its exceptional neutrality and advanced solar control properties, the COOL-LITE® SKN 183 II glass is a key feature of the New Victoria project. Situated in the bustling heart of central Manchester, New Victoria epitomises vibrant, contemporary urban living. This premium high-rise residential complex features an impressive array of top-tier amenities, including an on-site gym, cinema, and communal co-working spaces. The development encompasses 520 new homes, elegantly distributed across two striking towers of 20 and 25 storeys. The ground floors are thoughtfully designed to include shops and workplaces, alongside extensive public spaces and modern landscaping, creating a dynamic community environment.
This highly selective coated glass provides superior solar protection and reinforced thermal insulation, ensuring a comfortable indoor climate throughout the year. At Saint-Gobain Glass, we are proud to have played a pivotal role in the realisation of New Victoria. Our close collaboration with the architect and façade installer was crucial in providing precise technical specification calculations that underpinned this prestigious residential project. By minimising the reliance on heating and air conditioning systems, COOL-LITE® SKN 183 II enhances energy efficiency and reduces operational costs.
Extremely transparent and neutral with low reflection, COOL-LITE® SKN 183 II ensures that the glass façade appears discreet from the outside while allowing interiors to be bathed in natural light. Through this partnership, we have contributed to creating a distinguished addition to Manchester’s skyline, offering residents an unparalleled blend of luxury, convenience, and community-focused living.
This high level of transparency not only creates a bright and welcoming atmosphere but also enhances the overall aesthetic appeal of the living spaces. The result is a harmonious blend of functionality and design, elevating the quality of life for residents and contributing to the iconic status of the New Victoria complex.
Other case studies you might like
Zurich Office Swindon
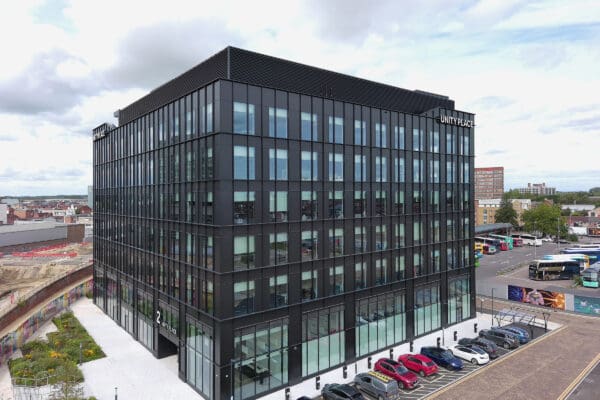
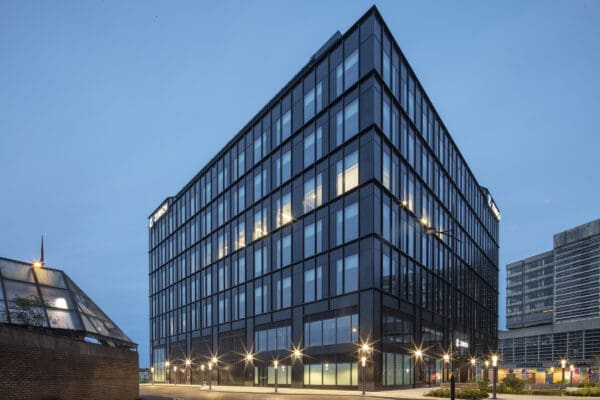
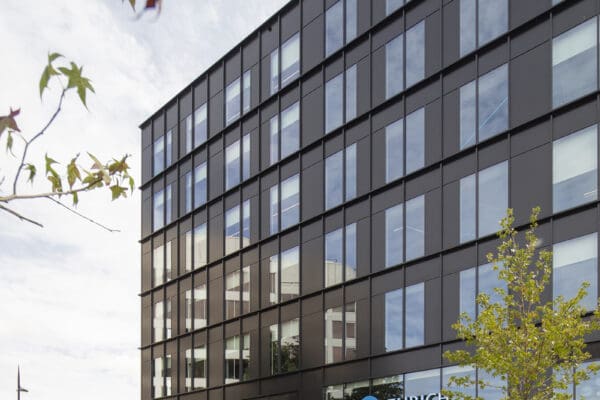
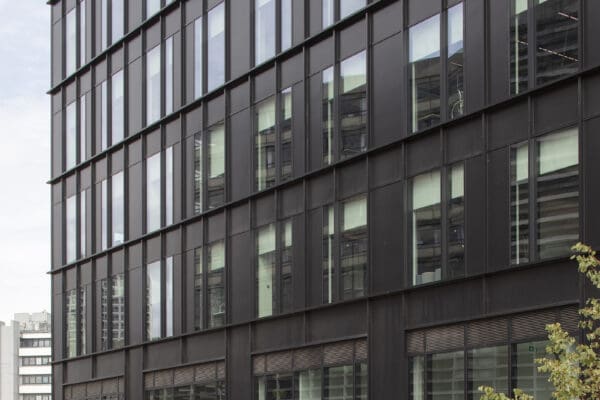
In the first quarter of 2023, Zurich, a renowned global multi-line insurance provider, opened its new office space in Swindon. The building marks a significant milestone in the company’s commitment to serving a workforce of more than 1,000 employees. Designed and built with a sustainability-first focus, the building places the well-being of its employees and the local environment at the forefront of its design and construction.
Carnegie Teaching and Research Building, Leeds Met University
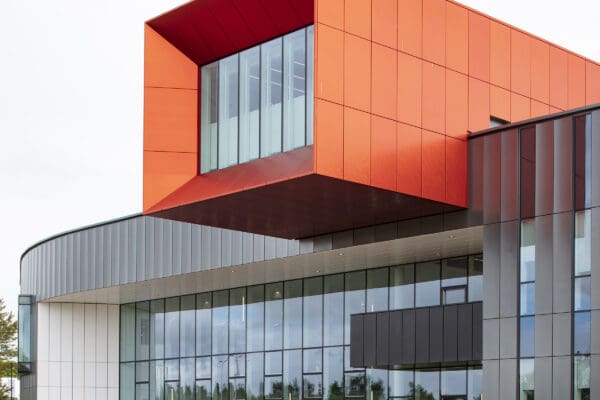
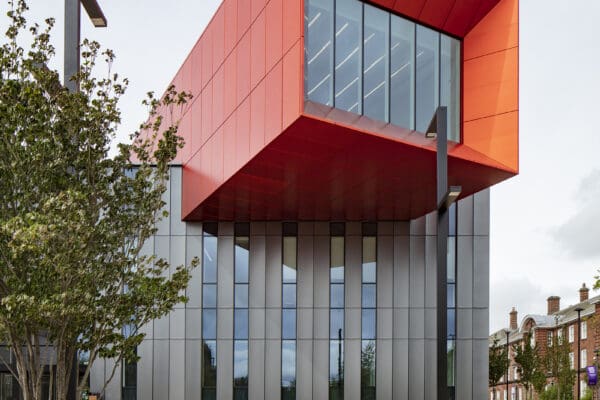
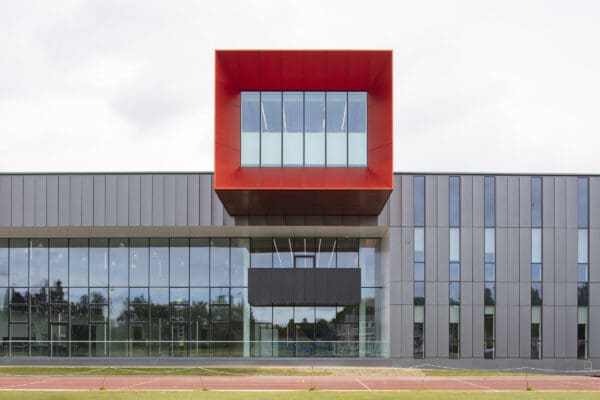
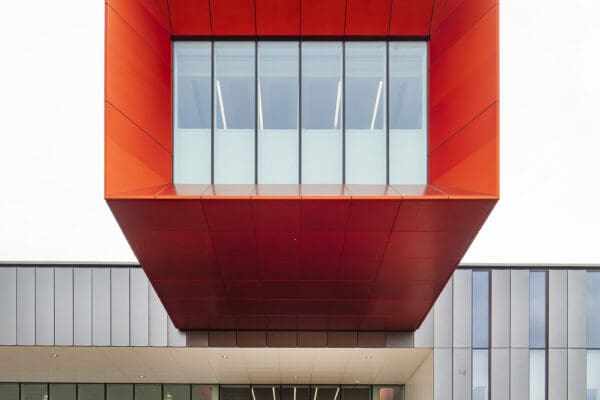
The Carnegie Teaching and Research Building (CTAR), a £45 million state-of-the-art facility, serves as the flagship home for the Carnegie School of Sport, blending modernity with the historic charm of its surroundings. Its enhanced public realm offers a vibrant and flexible environment for students and athletes alike.

Glass Forever – McLaren Construction: A Circular Economy
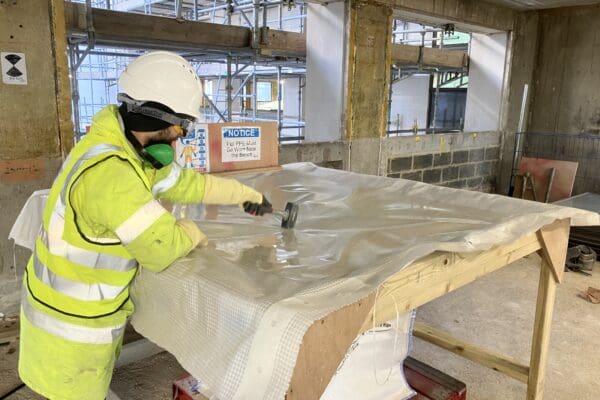
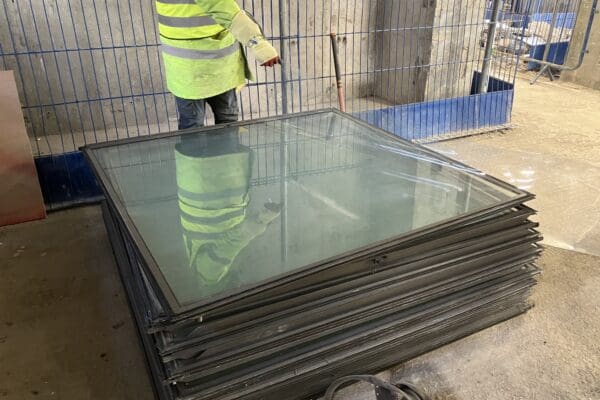
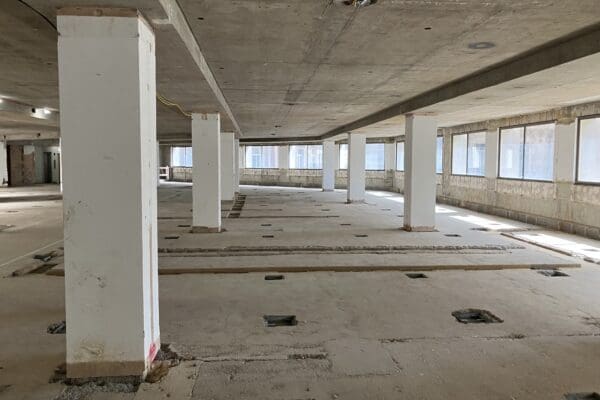
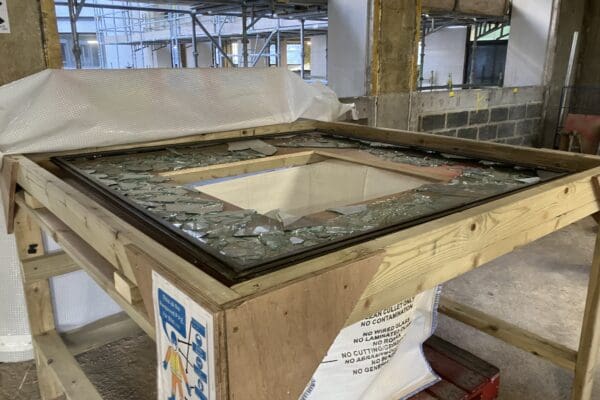
McLaren has worked with Getjar, a specialist, construction company, to recover the post-consumer glass from a project in London that was undergoing refurbishment. The project is an excellent example of a circular economy for glass, as the glass taken from the building will be remanufactured by Saint-Gobain Glass into new, high-performance, flat glass, products. When complete, the refurbished building will be a net-zero building.